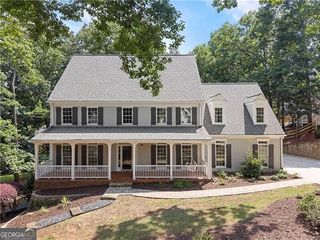
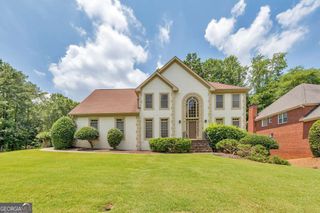
427 Nesbit Street, Norcross, GA 30071
- 5 beds |
- 5 baths |
- 5,500 sqft
 Single-Family Home
  Built in 2018
  10,454sqft lot
 —— car garage
  $179/sqft
  Listed 10 days ago
Property Description
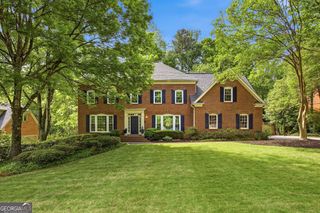
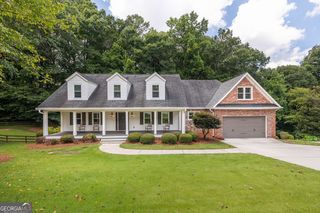
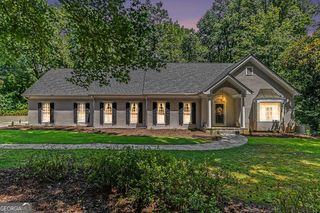
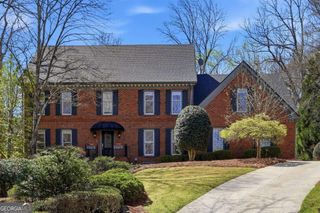
Elevated Luxury Craftsman Near Historic Norcross....This beautifully upgraded 5 Bedroom/4.5 baths Craftsman home blends refined design with modern comfort. The home's curb appeal is defined by custom metal railings, artisan cider-stained columns and a quaint front porch, all sitting on a corner lot that is landscaped to perfection. Gourmet Chef's Kitchen & Stylish Main Level - the kitchen offers stainless steel appliances, an oversized island, and a butler's bar, complemented by designer lighting. Gas Fireplace and custom blinds add a refined finish throughout the home. The large deck is a great for grilling and outdoor dining. Love the mud area and "drop station" from garage to kitchen. Flexible & Refined Upper Level.....The primary suite is oversized and features a luxury bath with separate free-standing tub and large shower to include his/her custom closets. 2 additional large bedrooms share a jack/jill bath. The 4th bedroom can also be a bonus /playroom. Fully Finished Luxury Basement.....The terrace level includes large family/game room area with walkout to a large patio and fenced yard. The bar area is perfect for entertaining with sink, kegerator, beverage refrigerators and TV. LVP flooring throughout the terrace level makes it easy cleaning. There is an additional flex room that can be used as bedroom, office or workout room with full bath. HVAC has a dehumidifier system as well. Walkable Lifestyle.....Enjoy effortless access to dining, shopping, parks, and year-round events-an exceptional blend of luxury living and walkable charm.
- Listing Status:
- Active
- Date Added:
- July 16, 2026
- Data Last Updated:
- July 26, 2026 at 10:08PM
- Listing Office:
- Keller Williams Chattahoochee : 678-578-2700
- Listing Agent:
- Katheryn Cowley : 404-218-5420
- MLS ID:
- 10807575

- Style: Craftsman
- Parking: GarageGarage Door OpenerSide/Rear EntranceParking spaces: 4
- Roofing: Composition
- Windows: Double Pane Windows
- General: Wood SidingThree Or MoreBlock
- HOA Amenities: 0.0
- Originating MLS: Georgia MLS 2
- County: Gwinnett
- Zoning: R6254 032
- View: CityView
- Fencing: Back YardPrivacyWood
- Utilities: Cable AvailableElectricity AvailableNatural Gas AvailablePhone AvailableWater AvailableElectricity on Property
- Water: Public
- Sewer: Public Sewer
- Source: Georgia MLS 2
This listing courtesy of Katheryn Cowley , Keller Williams Chattahoochee
Monthly Payment
- Principal & Interest $
- Property Taxes $
- Home Insurance $
- VA Funding Fee $