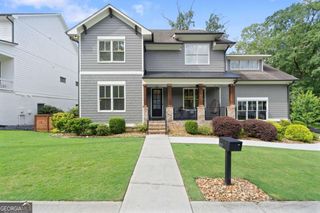
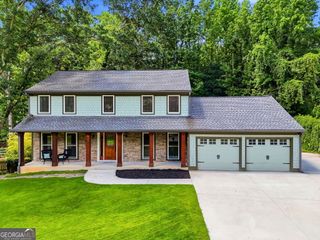
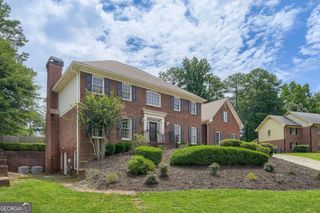
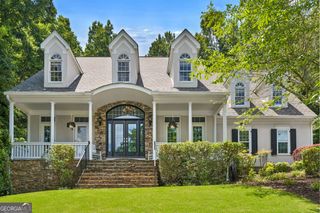
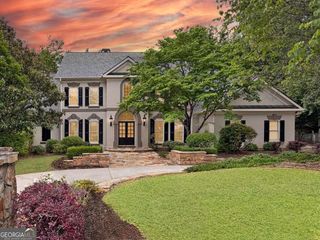
3040 Spalding Drive, Atlanta, GA 30350
- 4 beds |
- 5 baths |
- 6,268 sqft
 Single-Family Home
  Built in 1984
  1.03acre lot
 —— car garage
  $158/sqft
  Listed 13 days ago
Property Description
Stunning Spalding Drive home featuring exceptional living and entertaining space. The spacious main-level owner's suite features a luxurious bath with separate his-and-hers vanities, a walk-in shower, a soaking tub, a water closet with a bidet, and generous closet space. The sunlit family room features expansive windows overlooking the beautiful natural surroundings, a vaulted ceiling, track lighting, and a large wood-burning fireplace. The gourmet kitchen is equipped with a large granite island, Sub-Zero refrigerator, Wolf range, and one of the three fireplaces, perfect for cozying up. Beautiful home on Spalding Drive, offering exceptional living and entertaining spaces. Sunroom on main floor, large wet bar with glass shelving to showcase your silver or crystal barware. Upstairs are two oversized bedrooms, each with its own private bath and sitting area. The finished terrace level includes a large office or recreational room, an additional bedroom with a fireplace, a full bath with sauna, an exercise area, and two enormous storage rooms. Recent updates include a new roof in 2025 and a whole-house generator, providing peace of mind for years to come. Schedule your private showing today and experience all that this stunning Spalding Drive home has to offer. An extensive estate sale featuring many beautiful furnishings and household items will be announced soon.
- Listing Status:
- Active
- Date Added:
- July 13, 2026
- Data Last Updated:
- July 26, 2026 at 11:09PM
- Listing Office:
- BHGRE Metro Brokers : 404-843-2500
- Listing Agent:
- Nancy Billick : 404-281-6064
- MLS ID:
- 10804611

- General: Garage(s)
- Style: Traditional
- Parking: GarageParking spaces: 2
- Roofing: Composition
- Windows: Skylight(s)Window Treatments
- General: StuccoThree Or More
- HOA Amenities: 0.0
- Originating MLS: Georgia MLS 2
- County: Fulton
- Zoning: 06 034200030035
- Fencing: Chain Link
- Utilities: Cable AvailableElectricity AvailableNatural Gas AvailablePhone AvailableWater Available220 VoltsGeneratorElectricity on Property
- Water: Public
- Sewer: Septic Tank
- Source: Georgia MLS 2
This listing courtesy of Nancy Billick , BHGRE Metro Brokers
Monthly Payment
- Principal & Interest $
- Property Taxes $
- Home Insurance $
- VA Funding Fee $