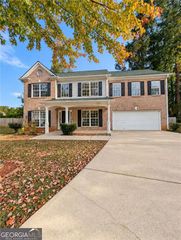
5800 Peltier Trace, Norcross, GA 30093
- 5 beds |
- 3 baths |
- 2,548 sqft
 Single-Family Home
 Built in 2017
 6,534sqft lot
 2 car garage
 $190/sqft
 Listed 14 days ago
Property Description
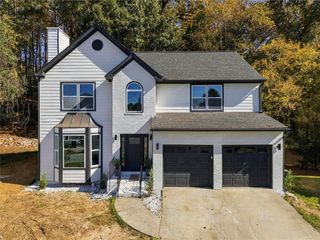
Seller is offering $10,000 in seller-paid closing costs/concessions, which can be used toward eligible closing costs, prepaids, or potentially a rate buydown. Ask about using the $10,000 toward a 2/1 rate buydown and lowering your monthly payment during the first two years of ownership! Welcome to 5800 Peltier Trace, a beautifully maintained home offering space, flexibility, and true turnkey living in Norcross! Built in 2017, this spacious home has been thoughtfully refreshed and is ready for its next owner. Recent updates include new carpeting throughout and fresh interior and exterior paint, giving the home a clean, move-in-ready feel. The main level features a welcoming foyer, large dining room, and an open-concept kitchen overlooking the breakfast area and spacious family room with a cozy fireplace. A main-level bedroom and full bathroom provide the perfect setup for guests, a home office, or multi-generational living. Upstairs, you'll find four generously sized bedrooms and two full bathrooms, including an impressive primary suite. The spacious primary bedroom offers an abundance of storage with four separate closets, while the ensuite bath features dual vanities, a separate soaking tub, and a walk-in shower. Step outside to enjoy the large, level, fully fenced backyard, offering plenty of room for pets, play, entertaining, or simply relaxing outdoors. At just nine years old, this home combines the benefits of newer construction with the updates and care that make it truly move-in ready. Located in a convenient Norcross setting with plenty of space both inside and out, 5800 Peltier Trace is ready to welcome its next owner.
- Listing Status:
- Active
- Date Added:
- October 30, 2026
- Data Last Updated:
- November 11, 2026 at 11:09PM
- Listing Office:
- REMAX Metro Atlanta Cityside : 404-371-4419
- Listing Agent:
- THE ZAC TEAM : 404-564-7200
- Contact:
- 404-371-4419
- MLS ID:
- 7858907

- General: LightingRain Gutters
- Style: CraftsmanTraditional
- Other Structures: Front PorchPatioCovered
- Pool: None
- Parking: AttachedDrivewayGarageGarage Door OpenerGarage Faces FrontLevel DrivewayParking spaces: 2
- Roofing: CompositionShingle
- Windows: Double Pane WindowsENERGY STAR Qualified WindowsWindow Treatments
- General: Brick 4 SidesCement SidingFiber CementTwoSlab
- Road/Access: None
- HOA Amenities: 400.0Semi-Annually
- Originating MLS: First Multiple Listing Service
- County: Gwinnett - GA
- Zoning: L41 CREEKSIDE AT ROCKBRIDGER6163 436
- View: Neighborhood
- Fencing: Back YardFencedPrivacyWood
- Utilities: Cable AvailableElectricity AvailablePhone AvailableSewer Available110 Volts220 Volts
- Water: Public
- Sewer: Public Sewer
- Source: First Multiple Listing Service
This listing courtesy of THE ZAC TEAM , REMAX Metro Atlanta Cityside
Monthly Payment
- Principal & Interest $
- Property Taxes $
- Home Insurance $
- VA Funding Fee $