3645 Prospect Point Drive, Oakwood, GA 30566
- 3 beds |
- 3 baths |
- 1,760 sqft
 Town Home
  Built in 2021
  5,227sqft lot
 1 car garage
  $184/sqft
  Listed 1 month ago
Property Description
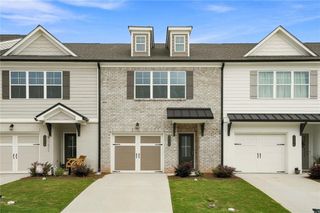
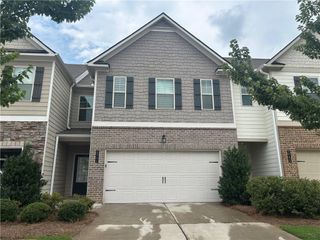
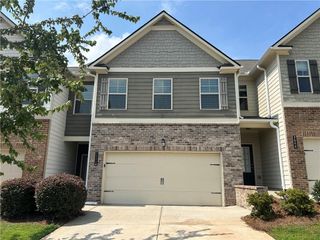
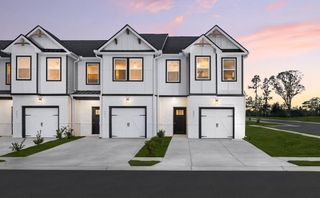
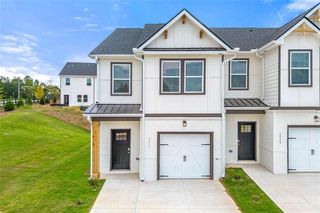
Motivated Seller ***Seller is offering a $3,000 credit toward buyer's closing costs or interest rate buy-down with an acceptable offer. *** Welcome to this beautifully maintained 2021-built end-unit townhome that's truly move-in ready. Freshly painted throughout, this home feels bright, clean, and like new. The desirable end-unit location offers added privacy, extra windows for abundant natural light, and more outdoor space than interior units. Conveniently located just minutes from I-985, you'll enjoy easy access to shopping, restaurants, and everyday conveniences. Plus, you're only a short drive from beautiful Lake Lanier, offering endless opportunities for boating, fishing, hiking, and outdoor recreation. The community features great amenities, including a swimming pool and playground, while the HOA takes care of lawn maintenance, allowing you to enjoy a true low-maintenance lifestyle. No seller disclosure as seller never lived in the house. Whether you're a first-time homebuyer, downsizing, or looking for an investment in a growing area, this home offers the perfect combination of modern living, convenience, and value. Don't miss this opportunity! Seller is Motivated! Bring your offer!
- Listing Status:
- Active
- Date Added:
- July 8, 2026
- Data Last Updated:
- August 11, 2026 at 4:06PM
- Listing Office:
- Virtual Properties Realty.com : 770-495-5050
- Listing Agent:
- Karen Fan : 770-595-7406
- Contact:
- 770-595-7406
- MLS ID:
- 7798958

- General: None
- Style: Townhouse
- Other Structures: None
- Pool: None
- Parking: AttachedGarage
- Roofing: Composition
- Windows: Double Pane Windows
- General: BrickWood SidingTwoSlab
- Road/Access: Other
- HOA Amenities: 100.0Monthly
- Originating MLS: First Multiple Listing Service
- County: Hall - GA
- Zoning: MUNDY MILL TOWNSHIP LOT 1108031 005021
- View: Trees/Woods
- Fencing: None
- Utilities: Electricity AvailableSewer AvailableWater Available110 Volts
- Water: Public
- Sewer: Public Sewer
- Source: First Multiple Listing Service
This listing courtesy of Karen Fan , Virtual Properties Realty.com
Monthly Payment
- Principal & Interest $
- Property Taxes $
- Home Insurance $
- VA Funding Fee $