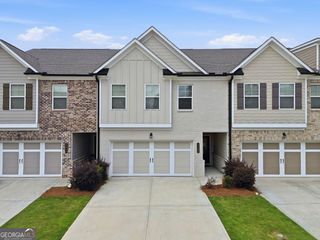
3952 Hidden River Lane, Oakwood, GA 30566
- 4 beds |
- 3 baths |
- 2,252 sqft
 Town Home
  Built in 2025
  2,614sqft lot
 —— car garage
  $166/sqft
  Listed 25 days ago
Property Description
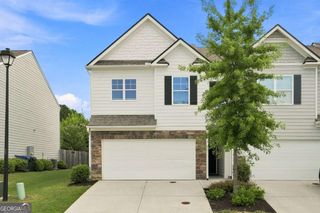
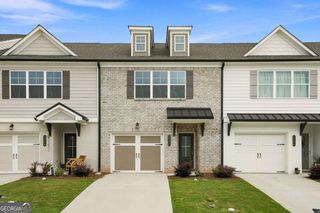
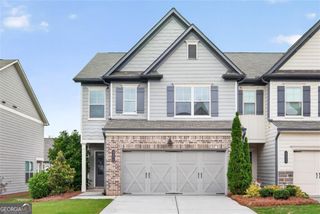
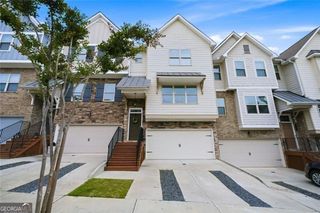
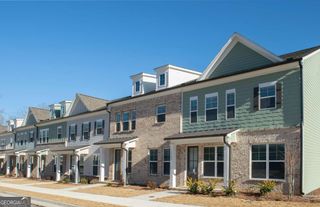
Welcome to the Laurel - a stunning two-story home set in the heart of Oakwood, one of North Georgia's most charming and fast-growing towns. Known for its friendly atmosphere, scenic beauty, and unbeatable convenience, Oakwood offers the perfect balance of small-town comfort and big-town access. From local parks and Lake Lanier moments away to shopping, dining, and top-rated schools, living here means enjoying the best of what Georgia has to offer. Inside the Laurel, you'll find a bright, open-concept living area designed for both everyday ease and effortless entertaining. The chef-ready kitchen features sprawling granite countertops, Whirlpool stainless steel appliances, and a layout that flows seamlessly into the spacious family room. Whether you're hosting a lively gathering or enjoying a cozy night in, this central living space keeps everyone connected. Upstairs, the luxurious master retreat delivers comfort and elegance with expansive walk-in closets, a spa-inspired bathroom complete with a soaker tub, walk-in shower, and dual-sink vanity - the perfect place to unwind after a long day exploring Oakwood's lakeside charm. Three additional bedrooms offer flexibility for guests, a home office, or whatever suits your lifestyle best, each designed with room to grow and generous closet space. Step outside and enjoy a community built for connection, featuring a children's playground, BBQ grills, and a multipurpose field ideal for weekend fun and neighborhood gatherings. If you're looking for a beautiful, thoughtfully designed home in a town that truly feels like home, the Laurel in Oakwood offers the perfect blend of comfort, location, and Southern charm.
- Listing Status:
- Active
- Date Added:
- July 17, 2026
- Data Last Updated:
- August 11, 2026 at 12:06PM
- Listing Office:
- LGI Homes Realty LLC : 404-772-9988
- Listing Agent:
- Dale Hill : 404-772-9988
- MLS ID:
- 10808325

- Style: Brick FrontTraditional
- Parking: GuestGarageAttachedGarage Door Opener
- Roofing: Composition
- General: BrickConcreteOtherVinyl SidingTwo
- HOA Amenities: Maintenance StructureMaintenance GroundsManagement Fee
- Originating MLS: Georgia MLS 2
- County: Hall
- Zoning: 08053 003164
- Utilities: Cable AvailableElectricity AvailableHigh Speed InternetPhone AvailableSewer ConnectedUnderground UtilitiesWater AvailableElectricity on Property
- Water: Public
- Sewer: Public Sewer
- Source: Georgia MLS 2
This listing courtesy of Dale Hill , LGI Homes Realty LLC
Monthly Payment
- Principal & Interest $
- Property Taxes $
- Home Insurance $
- VA Funding Fee $