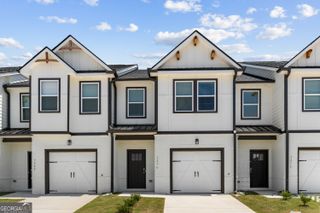
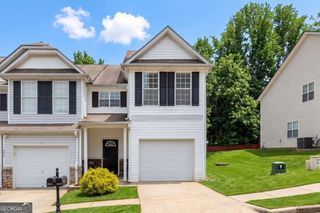
5052 Silver Fox Road, Oakwood, GA 30566
- 4 beds |
- 3 baths |
- 2,020 sqft
 Town Home
  Built in 2022
  2,614sqft lot
 —— car garage
  $161/sqft
  Listed 11 days ago
Property Description
Welcome to this beautifully designed townhome that seamlessly combines style, comfort, and functionality. The highly desirable Windsor floor plan features four spacious bedrooms, 2.5 bathrooms, a two-car garage, and an open-concept layout that is perfect for both everyday living and entertaining. The chef-inspired kitchen serves as the heart of the home, showcasing upgraded granite countertops, a stylish tile backsplash, crisp white cabinetry, and a large center island overlooking the breakfast area and inviting family room. Luxury vinyl plank flooring, neutral designer paint colors, and faux wood blinds throughout create a warm, modern feel. The main level also includes a convenient half bath for guests. Upstairs, you'll find three generously sized secondary bedrooms and a full hall bath, providing plenty of space for family, guests, or a home office. The spacious owner's suite is a private retreat featuring elegant tray ceilings, abundant natural light, and a luxurious ensuite bath complete with double vanities, a soaking tub, separate walk-in shower, and an oversized walk-in closet. Step outside to enjoy the private backyard patio with a partial privacy fence, offering the perfect setting for morning coffee, evening relaxation, or outdoor entertaining. Thoughtfully appointed with modern finishes and desirable upgrades throughout, this move-in ready home offers exceptional value in a sought-after community. Schedule your private showing today-this beautiful townhome won't last long!
- Listing Status:
- Active
- Date Added:
- July 16, 2026
- Data Last Updated:
- July 27, 2026 at 7:07AM
- Listing Office:
- BHHS Georgia Properties : 770-992-4100
- Listing Agent:
- Erin Young : 770-855-1259
- MLS ID:
- 10806598

- General: Other
- Style: Other
- Parking: AttachedParking spaces: 2
- Roofing: Composition
- General: OtherTwoSlab
- HOA Amenities: Maintenance Grounds0.0
- Originating MLS: Georgia MLS 2
- County: Hall
- Zoning: 08053 004105
- Utilities: Cable AvailableElectricity AvailableNatural Gas AvailablePhone AvailableSewer AvailableUnderground UtilitiesWater AvailableElectricity on Property
- Water: Public
- Sewer: Public Sewer
- Source: Georgia MLS 2
This listing courtesy of Erin Young , BHHS Georgia Properties
Monthly Payment
- Principal & Interest $
- Property Taxes $
- Home Insurance $
- VA Funding Fee $