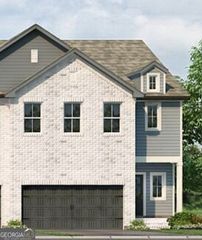
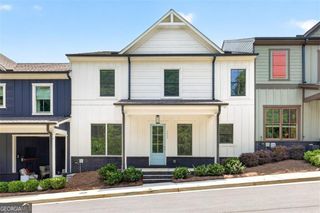
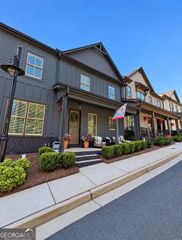
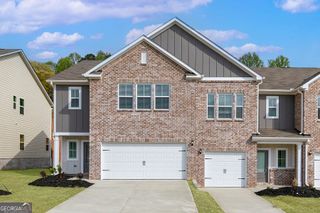
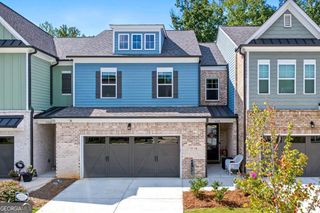
4090 Oakwood Terrace Court, Oakwood, GA 30566
- 3 beds |
- 3 baths |
- 2,490 sqft
 Town Home
  Built in 2026
  610sqft lot
 —— car garage
  $168/sqft
  Listed 15 days ago
Property Description
Welcome to the Hawthorne, a thoughtfully designed three-bedroom, two-and-a-half-bath home offering elevated finishes, stylish details, and versatile living spaces throughout. The main level features beautiful Redwood flooring, sleek black fixtures, crisp white quartz countertops, and a timeless white subway tile backsplash in the kitchen. Custom accent walls add character to both the primary bedroom and dining area, while crown molding provides an elegant finishing touch. The spacious primary suite offers a comfortable retreat, complemented by two additional bedrooms and well-appointed living spaces designed for both everyday living and entertaining. The finished basement takes this home to the next level, featuring the same beautiful Redwood flooring found throughout the main level for a cohesive and elevated feel. This additional finished space provides incredible versatility for a recreation room, media area, home gym, hobby space, or additional living space. A beautifully finished full bathroom adds even more functionality and convenience, making the lower level a true extension of the home rather than simply additional storage. Beyond the home, Oakwood Terrace offers a convenient location with everyday amenities and family-friendly destinations close by. Enjoy easy access to the Mall of Georgia for shopping and dining, while nearby attractions such as the INK Interactive Children's Museum provide opportunities for family fun and exploration. With beautiful natural surroundings, community amenities, and convenient access to the best of the area, the Hawthorne offers the perfect combination of stylish living, finished space, flexibility, and location.
- Listing Status:
- Active
- Date Added:
- September 11, 2026
- Data Last Updated:
- September 26, 2026 at 7:06AM
- Listing Office:
- LGI Homes Realty LLC : 404-772-9988
- Listing Agent:
- Dale Hill : 404-772-9988
- MLS ID:
- 10844317

- Style: Brick FrontTraditional
- Parking: GuestGarageAttachedGarage Door Opener
- Roofing: Composition
- General: BrickConcreteVinyl SidingThree Or More
- HOA Amenities: Maintenance StructureMaintenance GroundsManagement Fee900.0
- Originating MLS: Georgia MLS 2
- County: Hall
- Zoning: 08053 003056
- Utilities: Cable AvailableElectricity AvailableHigh Speed InternetPhone AvailableSewer ConnectedUnderground UtilitiesWater AvailableElectricity on Property
- Water: Public
- Sewer: Public Sewer
- Source: Georgia MLS 2
This listing courtesy of Dale Hill , LGI Homes Realty LLC
Monthly Payment
- Principal & Interest $
- Property Taxes $
- Home Insurance $
- VA Funding Fee $

 New - 2 days ago