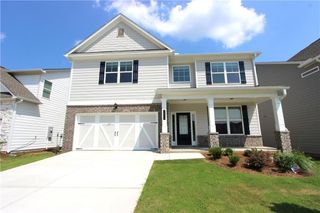
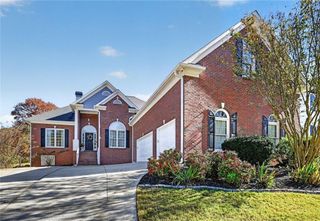
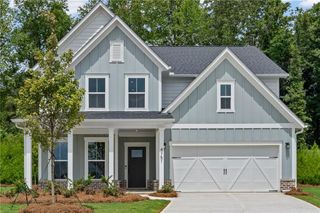
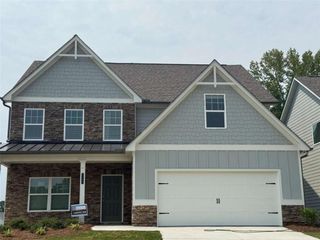
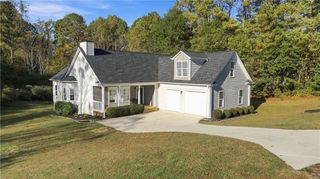
4967 Reed Field Drive, Oakwood, GA 30566
- 5 beds |
- 4 baths |
- 2,488 sqft
 Single-Family Home
 Built in 2003
 0.83acre lot
 2 car garage
 $229/sqft
 Listed 7 days ago
Property Description
INCREDIBLE VALUE! PRICED WELL BELOW APPRAISED VALUE! Why settle for ordinary when you can have the space, privacy, and backyard lifestyle you've been dreaming of? This is an opportunity you don't want to miss! Situated on a beautiful, private .83-acre lot, this impressive 5-bedroom, 3.5-bath home delivers exceptional space, versatility, and value. The thoughtfully designed floor plan features a spacious main-level primary suite, inviting living areas, and a fully finished basement that provides the perfect space for entertaining, movie nights, a home office, guests, or whatever fits your lifestyle. But the real showstopper is outside! Step into your own private backyard retreat featuring a resort-style pool and expansive deck, perfect for summer gatherings, weekend relaxation, and making memories with family and friends. With room to spread out both inside and out, this home offers the lifestyle buyers are looking for. Enjoy the added convenience of being just minutes from Lake Lanier, shopping, dining, and schools. Five bedrooms, a finished basement, a private pool, and .83 acres-all at a price well below appraised value! If you've been waiting for an opportunity to get more home for your money, this is it. Don't let this one pass you by!
- Listing Status:
- Active
- Date Added:
- November 12, 2026
- Data Last Updated:
- November 19, 2026 at 9:06PM
- Listing Office:
- Keller Williams Realty Atlanta Partners : 678-341-2900
- Listing Agent:
- Chris Aloi : 404-680-6719
- Contact:
- 404-680-6719
- MLS ID:
- 7867358

- General: StorageShed(s)
- Style: Traditional
- Other Structures: Front PorchDeckPatio
- Pool: FencedPrivateWaterfall
- Parking: AttachedDrivewayGarageKitchen LevelLevel Driveway
- Roofing: Shingle
- Windows: Double Pane Windows
- General: Wood SidingThree Or More
- Road/Access: None
- HOA Amenities: 250.0Annually
- Originating MLS: First Multiple Listing Service
- County: Hall - GA
- Zoning: CEDAR TRACE LT 608065 000094
- View: Neighborhood
- Fencing: Back Yard
- Utilities: Cable AvailableElectricity AvailableNatural Gas AvailablePhone AvailableUnderground UtilitiesWater AvailableNone
- Water: Public
- Sewer: Septic Tank
- Source: First Multiple Listing Service
This listing courtesy of Chris Aloi , Keller Williams Realty Atlanta Partners
Monthly Payment
- Principal & Interest $
- Property Taxes $
- Home Insurance $
- VA Funding Fee $

 New - 15 hours ago