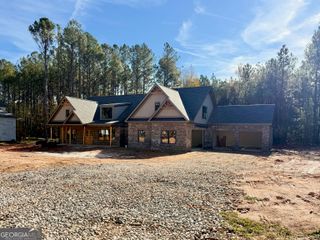
301 Shepherds Trace, Oxford, GA 30054
- 4 beds |
- 4 baths |
- 3,200 sqft
 Single-Family Home
 Built in 2026
 1.5acre lot
 —— car garage
 $249/sqft
 Listed 20 days ago
Property Description
The Riley ranch. 4-Car garage! Keeping Room. Designed for modern living and effortless entertaining, The Riley is a highly sought-after ranch floor plan. You'll love the airy, spacious foyer, 4 comfortable bedrooms, and 3.5 well-appointed baths. The formal dining room is highlighted by a stunning coffered ceiling. Enjoy plenty of space for your vehicles in the 4-car garage. The main living space showcases a built-in bookcase and fireplace. The spacious owner's suite with vaulted ceilings has a large walk-in closet, dual vanities, a freestanding soaking tub, and a walk-in tiled shower. The designer kitchen features an oversized island, gas cooktop, double wall oven, abundant counter space and walk-in pantry. Additional features include a first-floor walk-in laundry room, powder room and mud bench. Upstairs, you'll find a fourth bedroom and bath with a loft area. Beautiful keeping room off the breakfast area is a must see. Curb appeal abounds with a welcoming front porch, covered back patio and professionally landscaped yard. Up to 20k incentive with preferred lender. Completion Date January 2027.
- Listing Status:
- Active
- Date Added:
- October 23, 2026
- Data Last Updated:
- November 12, 2026 at 3:09PM
- Listing Office:
- Reliant Realty Inc. : 770-715-2800
- Listing Agent:
- Shannon M Johnson : 404-787-5497
- MLS ID:
- 10878136

- Style: Brick 4 SideCraftsmanRanch
- Parking: GarageAttachedKitchen LevelSide/Rear EntranceParking spaces: 4
- Roofing: Composition
- Windows: Double Pane Windows
- General: BrickOne and One HalfSlab
- HOA Amenities: 300.0
- Originating MLS: Georgia MLS 2
- County: Walton
- Zoning: N067A022
- Utilities: Cable AvailableElectricity AvailableNatural Gas AvailableWater AvailableElectricity on Property
- Water: Public
- Sewer: Septic Tank
- Source: Georgia MLS 2
This listing courtesy of Shannon M Johnson , Reliant Realty Inc.
Monthly Payment
- Principal & Interest $
- Property Taxes $
- Home Insurance $
- VA Funding Fee $