45 Walnut Lane, Covington, GA 30014
- 4 beds |
- 3 baths |
- 3,291 sqft
 Single-Family Home
  Built in 2006
  2acre lot
 3 car garage
  $199/sqft
  Listed 3 months ago
Property Description
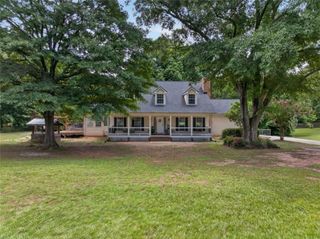
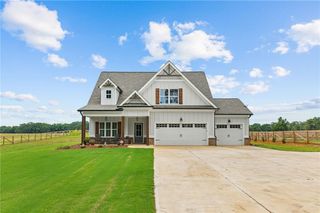
Private Custom Retreat with Seasonal Lake Views - Minutes from Everyday Conveniences Tucked away on a serene 2-acre setting, this custom-built home offers the perfect blend of privacy and accessibility. Enjoy a peaceful, country-like feel while being just minutes from interstate access, shopping, dining, and the hospital. Seasonal lake views add a beautiful backdrop to this one-of-a-kind property. From the moment you arrive, the welcoming rocking-chair front porch sets the tone. Step inside to find hardwood floors flowing from the foyer into a formal dining room and a separate den - offering flexible living spaces for entertaining, working from home, or quiet relaxation. The heart of the home is a spacious family room anchored by a brick fireplace, perfect for gathering on cool evenings. Just beyond, the back patio is designed for effortless entertaining and features a brand-new hot tub spa, ready for you to unwind after a long day. The main-level primary suite is truly a retreat of its own. Generously sized, it leads into a spa-like ensuite with tile flooring, double vanities, a spacious walk-in tile shower, and a large walk-in closet - everything you need for comfort and convenience. Upstairs, three additional spacious bedrooms are served by a Jack-and-Jill bathroom, and a versatile bonus room offers the ideal space for a home office, playroom, or study. The attached 3-bay garage provides ample parking, but the real standout sits just behind the home: a detached workshop/garage with roll-up bay doors, perfectly suited for hobbies, a home business, or even boat and equipment storage. With unfinished upstairs space ready to be transformed, the possibilities are endless - a private studio, in-law suite, or additional storage. This rare combination of custom craftsmanship, acreage, and unbeatable location makes this home a must-see. Schedule your private tour today.
- Listing Status:
- Active
- Date Added:
- June 23, 2026
- Data Last Updated:
- September 26, 2026 at 12:06PM
- Listing Office:
- Southern Classic Realtors : 678-635-8877
- Listing Agent:
- JULIE WYNN : 404-392-6147
- Contact:
- 678-635-8877
- MLS ID:
- 7795103

- General: Awning(s)Gas GrillPrivate EntrancePrivate YardGarage(s)WorkshopPrivate
- Style: Traditional
- Other Structures: Front PorchPatioCovered
- Pool: None
- Parking: AttachedDetachedDrivewayGarageGarage Door OpenerKitchen LevelParking spaces: 0
- Roofing: Composition
- Windows: Double Pane WindowsInsulated WindowsWindow Treatments
- General: BrickBrick 4 SidesHardiPlank TypeTwoBrick/MortarConcrete Perimeter
- Road/Access: County Road
- HOA Amenities: 0.0
- Originating MLS: First Multiple Listing Service
- County: Newton - GA
- Zoning: Lot 3 plat book 43 page 1440095000000012B00
- View: Lake
- Fencing: Chain Link
- Utilities: Electricity AvailablePhone AvailableOther
- Water: Well
- Sewer: Septic Tank
- Source: First Multiple Listing Service
This listing courtesy of JULIE WYNN , Southern Classic Realtors
Monthly Payment
- Principal & Interest $
- Property Taxes $
- Home Insurance $
- VA Funding Fee $