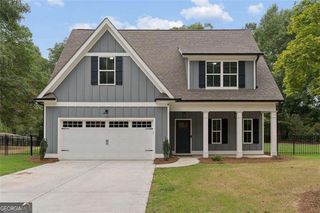
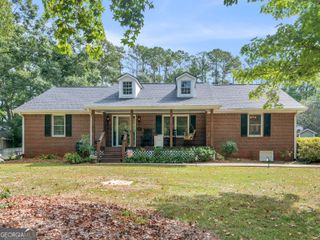
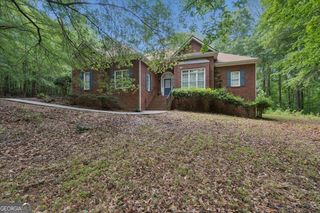
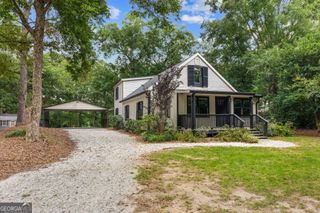
348 Weslyn Drive, Social Circle, GA 30025
- 4 beds |
- 4 baths |
- 2,854 sqft
 Single-Family Home
  Built in 2026
  0.72acre lot
 —— car garage
  $188/sqft
  Listed 1 month ago
Property Description
Welcome to The Brooks, an exceptional two-story home that provides the perfect blend of style and function with 4-bedrooms, 3.5 baths, a dedicated study, dining room with coffered ceiling, and a versatile upstairs loft. The open-concept layout creates a seamless flow between the inviting living room with 9 ft ceilings and a fireplace, the breakfast area, and the well-appointed kitchen with a large island and pendant lights. A spacious walk-in pantry and optional mud bench add convenience and charm. Retreat to the main-floor owner's suite complete with a tray ceiling and a luxurious bathroom featuring a double vanity, separate tub and shower, and dual walk-in closets. Upstairs, three additional bedrooms, two full baths, and a loft area ensure ample space. The amazing exterior extends your living space outdoors with a front porch, an optional rear covered porch and professional landscaping.
- Listing Status:
- Active
- Date Added:
- July 30, 2026
- Data Last Updated:
- September 26, 2026 at 12:06PM
- Listing Office:
- Reliant Realty Inc. : 770-715-2800
- Listing Agent:
- Tara Broom : 770-853-3901
- MLS ID:
- 10815711

- General: Sprinkler System
- Style: Traditional
- Parking: AttachedParking spaces: 3
- Roofing: Composition
- General: BrickConcreteTwoSlab
- HOA Amenities: InsuranceManagement FeeReserve Fund825.0
- Originating MLS: Georgia MLS 2
- County: Walton
- Zoning: NS02A012
- Utilities: Cable AvailableElectricity AvailableHigh Speed InternetNatural Gas AvailablePhone AvailableUnderground UtilitiesWater Available220 VoltsElectricity on Property
- Water: Public
- Sewer: Septic Tank
- Source: Georgia MLS 2
This listing courtesy of Tara Broom , Reliant Realty Inc.
Monthly Payment
- Principal & Interest $
- Property Taxes $
- Home Insurance $
- VA Funding Fee $


 New - 2 days ago