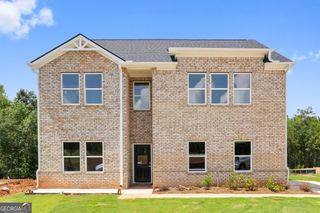
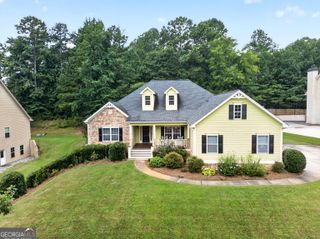
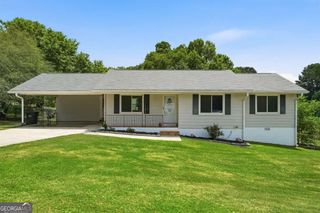
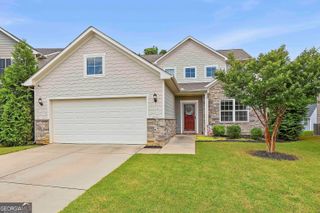
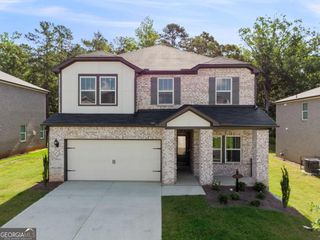
252 Spring Lake Drive, Palmetto, GA 30268
- 4 beds |
- 3 baths |
- 2,052 sqft
 Single-Family Home
  Built in 2026
  —— sqft lot
  —— car garage
  $214/sqft
  Listed 6 days ago
Property Description
The Nottely offers a modern, open-concept design that perfectly balances comfort and style. The spacious family room flows seamlessly into the dining area and gourmet kitchen, creating an ideal space for everyday living and entertaining. The kitchen is thoughtfully appointed with a large quartz island, designer wood vent hood, butler's pantry, walk-in pantry, abundant cabinetry, and generous prep space to make cooking and hosting effortless. The inviting family room is centered around a cozy electric fireplace, while beautiful laminate and tile flooring add both elegance and durability throughout the main living areas. Step outside to the Game Day patio, perfect for outdoor entertaining, grilling, or relaxing with family and friends. A side-entry garage enhances the home's curb appeal while providing added convenience. Upstairs, the private primary suite serves as a peaceful retreat and features a luxurious bath complete with a bidet. Three additional bedrooms, a spacious loft, a full hall bath, and a conveniently located laundry room provide plenty of room for family and guests. Additional features include full-house blinds, LED lighting, smart home technology, smart ceiling fans, and thoughtfully selected designer finishes throughout. Discover the Nottely floor plan in the Riverchase community in Palmetto, GA, and ask about current buyer incentives.
- Listing Status:
- Active
- Date Added:
- August 5, 2026
- Data Last Updated:
- August 11, 2026 at 7:08PM
- Listing Office:
- DFH Realty Georgia : 404-647-0596
- Listing Agent:
- Samuel D Bass : 404-647-0596
- MLS ID:
- 10819842

- Style: Craftsman
- Parking: GarageAttachedKitchen LevelGarage Door OpenerSide/Rear EntranceParking spaces: 2
- Roofing: Composition
- General: BrickConcreteOtherTwoSlab
- HOA Amenities: 62.0
- Originating MLS: Georgia MLS 2
- County: Fulton
- Zoning: 07 360400941233
- View: Seasonal ViewView
- Utilities: Cable AvailableElectricity AvailableSewer AvailableUnderground UtilitiesWater AvailableElectricity on Property
- Water: Public
- Sewer: Public Sewer
- Source: Georgia MLS 2
This listing courtesy of Samuel D Bass , DFH Realty Georgia
Monthly Payment
- Principal & Interest $
- Property Taxes $
- Home Insurance $
- VA Funding Fee $