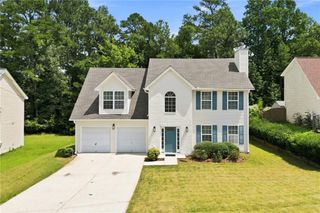
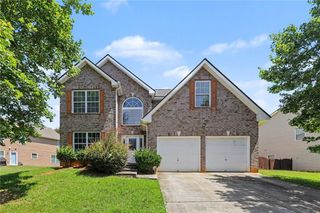
505 Bradley Drive, Palmetto, GA 30268
- 3 beds |
- 3 baths |
- 2,318 sqft
 Single-Family Home
 Built in 2010
 0.44acre lot
 2 car garage
 $162/sqft
 Listed 26 days ago
Property Description
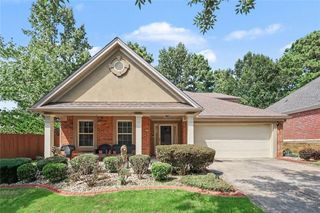
Nestled in the heart of Palmetto, we would love to welcome you home to this beautiful Cape Cod style home on a full basement! Located within walking distance of the community park, shopping, healthcare, places of worship, and dining, this home checks all the boxes. If you love the outdoors, you can enjoy your mornings on the front porch or spend your evenings entertaining on your spacious, partially covered back deck. Indoors, you will find a cozy fireplace in the family room as well as built-in bookcases galore! Also located on the main level is the primary suite with an updated custom tile shower, separate soaking tub, and an expansive walk-in closet. Adding to the beauty of this home are hardwood floors throughout and the kitchen is equipped with a Kenmore Pro double oven and granite countertops. Upstairs, you will find 2 additional bedrooms, one full bath, and a bonus room. The upstairs also has new carpet throughout. The basement is already stubbed with plumbing, allowing for future expansion for multi-generational living or extra space for guests. This lovely and well-maintained home is move-in ready for its new owners, so schedule an appointment soon to view it in person!
- Listing Status:
- Active
- Date Added:
- October 16, 2026
- Data Last Updated:
- November 11, 2026 at 4:06PM
- Listing Office:
- Southern Classic Realtors : 678-635-8877
- Listing Agent:
- Jeff Grubbs : 678-409-4546
- Contact:
- 678-635-8877
- MLS ID:
- 7855519

- General: Rear Stairs
- Style: Cape Cod
- Other Structures: Front PorchDeckCovered
- Pool: None
- Parking: AttachedDrivewayGarage
- Roofing: Composition
- Windows: Aluminum Frames
- General: Fiber CementTwoBlock
- Road/Access: City Street
- Originating MLS: First Multiple Listing Service
- County: Fulton - GA
- Zoning: 007 350500610096
- View: RuralTrees/Woods
- Fencing: None
- Utilities: Cable Available110 Volts
- Water: Public
- Sewer: Public Sewer
- Source: First Multiple Listing Service
This listing courtesy of Jeff Grubbs , Southern Classic Realtors
Monthly Payment
- Principal & Interest $
- Property Taxes $
- Home Insurance $
- VA Funding Fee $