8236 Riverchase Drive, Palmetto, GA 30268
- 4 beds |
- 3 baths |
- 2,500 sqft
 Single-Family Home
  Built in 2026
  —— sqft lot
  —— car garage
  $188/sqft
  Listed 6 days ago
Property Description
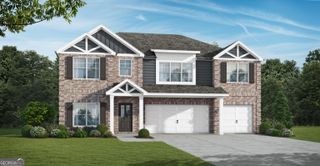
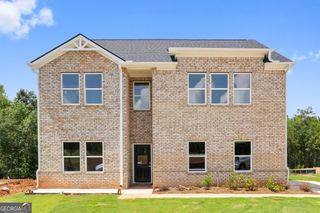
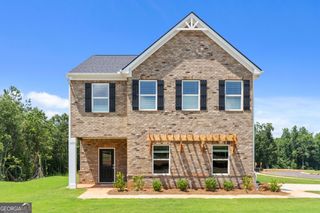
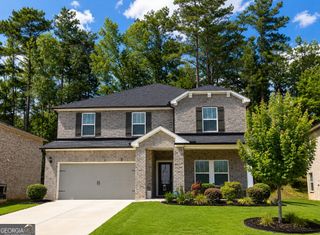
Step into the Hemingway and discover a home where timeless style meets modern living. Just inside the foyer, a versatile flex room offers endless possibilities as a home office, playroom, or formal dining room. The spacious open-concept design seamlessly connects the dining area and family room, creating an inviting space for everyday living and entertaining. The heart of the home is the gourmet kitchen, featuring a large quartz island, abundant cabinetry, a butler's pantry, walk-in pantry, designer wood vent hood, generous countertop space, and a bright breakfast area-perfect for preparing meals and gathering with family and friends. The expansive family room is highlighted by a cozy electric fireplace, creating a warm and welcoming atmosphere. Enjoy beautiful laminate and tile flooring throughout the main living areas, combining style with easy maintenance. Step outside to the Game Day patio, an ideal space for grilling, entertaining, or simply relaxing year-round. A side-entry garage enhances the home's curb appeal while providing added convenience. Upstairs, a spacious loft offers flexible living space for a media room, play area, or home office. The private primary suite serves as a luxurious retreat with a spa-inspired bath featuring a bidet, while three additional bedrooms and a full hall bath provide plenty of room for family and guests. An upstairs laundry room adds everyday convenience. Ready to experience the Hemingway? Visit the Riverchase community in Palmetto, GA for access to this home and to learn more about current buyer incentives.
- Listing Status:
- Active
- Date Added:
- August 5, 2026
- Data Last Updated:
- August 11, 2026 at 7:08PM
- Listing Office:
- DFH Realty Georgia : 404-647-0596
- Listing Agent:
- Samuel D Bass : 404-647-0596
- MLS ID:
- 10819425

- Style: Craftsman
- Parking: GarageAttachedKitchen LevelGarage Door OpenerSide/Rear EntranceParking spaces: 2
- Roofing: Composition
- General: BrickConcreteOtherTwoSlab
- HOA Amenities: 62.0
- Originating MLS: Georgia MLS 2
- County: Fulton
- Zoning: 07 360400941293
- View: Seasonal ViewView
- Utilities: Cable AvailableElectricity AvailableSewer AvailableUnderground UtilitiesWater AvailableElectricity on Property
- Water: Public
- Sewer: Public Sewer
- Source: Georgia MLS 2
This listing courtesy of Samuel D Bass , DFH Realty Georgia
Monthly Payment
- Principal & Interest $
- Property Taxes $
- Home Insurance $
- VA Funding Fee $