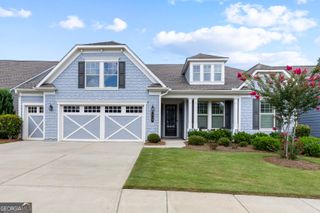
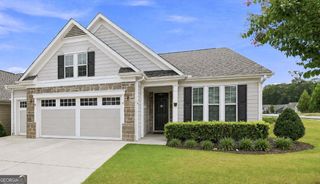
137 Mulberry Court, Peachtree City, GA 30269
- 3 beds |
- 3 baths |
- 2,465 sqft
 Single-Family Home
  Built in 2017
  6,970sqft lot
 —— car garage
  $304/sqft
  Listed 1 month ago
Property Description
Cresswind, phase 1! Peachtree City's only 55+ neighborhood adult community! Meticulously upgraded Dogwood plan with extended breakfast area. Open concept layout, perfect for entertaining! Dogwood is the most popular plan in Cresswind! Large office at the front of the house, great natural lighting through the windows. Great room has a custom built wall unit with shelving, doors to enclose the TV and triple crown molding. Kitchen boasts granite counter tops, stainless steele sink and appliances, under cabinet lighting, extra tall cabinets, cabinet pull out drawers with trays, large pantry and a huge center island to be the perfect spot for setting up a buffet! The primary suite and en-suite provides a peaceful retreat with two vanities, lots of cabinets for storage and shower with a bench. Bonus room and bath upstairs, so guests have their own private space to enjoy. The enclosed lanai is the perfect room to sip your morning coffee or evening glass of wine and escape for a bit. Sprayed in foam insulation for comfort and amazing utiliy bills. Lawn care and security system included in the HOA fee. Residents enjoy an impressive lineup of recreational facilites, including pickleball and tennis courts, fitness center, fitness classes, indoor and outdoor swimming pools, yoga/exercise room, art room for classes, demonstration kitchen, card room, ballroom for events/dances and everything you'd ever want! Fulltime Lifestyle Director to create a full community calendar of events: live concerts, themed parties, special events, craft fairs, travel club, card clubs, cooking and hiking club and so much more! It's a destination for vibrant, carefreee living where staying active, social and inpsired is a part of everyday life. It's the ONLY 55+ neighborhood that's connected to over 100 miles of golfcart paths! Enjoy living, shopping, dinning all at 20 mph in your golfcart!
- Listing Status:
- Pending
- Date Added:
- June 24, 2026
- Data Last Updated:
- August 11, 2026 at 7:08PM
- Listing Office:
- BHHS Georgia Properties : 770-487-8300
- Listing Agent:
- Karla White : 678-525-1433
- MLS ID:
- 10794534

- General: Double VanityHigh CeilingsIn-Law FloorplanMaster On Main LevelSeparate ShowerSplit Bedroom PlanTile BathWalk-In Closet(s)
- Appliances: DishwasherDisposalGas Water HeaterMicrowaveRangeRefrigeratorStainless Steel Appliance(s)Tankless Water Heater
- Laundry: Other
- Basement: None
- Flooring: CarpetHardwoodTile
- A/C: Ceiling Fan(s)Central Air
- Heating: Central
- Fireplace: Fireplaces: 0
- General: Sprinkler System
- Style: RanchTraditional
- Parking: GarageAttachedGarage Door OpenerParking spaces: 2
- Roofing: Composition
- General: ConcreteOneSlab
- HOA Amenities: Facilities FeeReserve FundSwimmingTennis3720.0
- Originating MLS: Georgia MLS 2
- County: Fayette
- Zoning: 074505001
- Utilities: Cable AvailableElectricity AvailableHigh Speed InternetNatural Gas AvailablePhone AvailableSewer ConnectedUnderground UtilitiesWater Available220 VoltsElectricity on Property
- Water: Public
- Sewer: Public Sewer
- Source: Georgia MLS 2
This listing courtesy of Karla White , BHHS Georgia Properties
Monthly Payment
- Principal & Interest $
- Property Taxes $
- Home Insurance $
- VA Funding Fee $