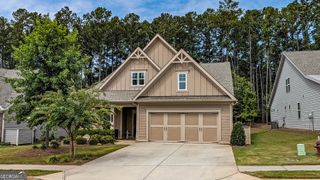
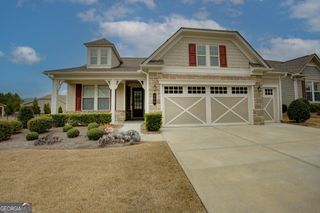
200 Sweetbay Court, Peachtree City, GA 30269
- 3 beds |
- 3 baths |
- 2,038 sqft
 Single-Family Home
  Built in 2021
  6,534sqft lot
 —— car garage
  $304/sqft
  Listed 2 months ago
Property Description
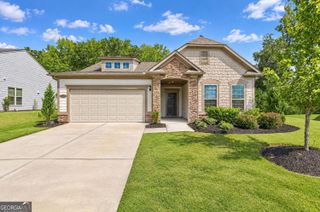
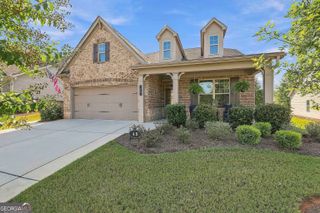
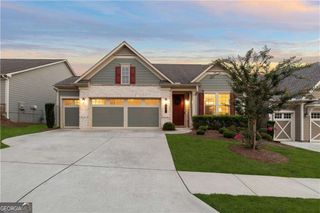
Beautiful 3BR/3BA ranch home in the sought-after Cresswind at Peachtree City 55+ community. This open-concept floor plan features luxury vinyl plank flooring throughout the main living areas, a spacious great room with a raised-hearth fireplace, and a large kitchen that opens to the dining area, making it ideal for everyday living and entertaining. The owner's suite offers two walk-in closets and a luxurious bath with an oversized walk-in shower, dual vanities, and a separate water closet. An extended sunroom provides additional living space and opens to a covered back porch for year-round outdoor enjoyment. A versatile upstairs bonus room with a full bath serves as an ideal guest suite, third bedroom, home office, or hobby room. Additional features include a 2-car garage plus a golf cart garage, providing easy access to Peachtree City's extensive golf cart path system. Enjoy resort-style living with access to Cresswind's exceptional amenities, including a clubhouse, fitness center, indoor and outdoor pools, tennis, pickleball, bocce courts, walking trails, and a full calendar of social activities. Conveniently located near shopping, dining, golf, and medical facilities, this home offers the perfect combination of low-maintenance living and an active lifestyle.
- Listing Status:
- Active
- Date Added:
- July 24, 2026
- Data Last Updated:
- September 26, 2026 at 7:06AM
- Listing Office:
- Preferred Realty Services, Inc : 770-486-5242
- Listing Agent:
- Nathan Esparza : 770-310-5902
- MLS ID:
- 10812377

- General: Sprinkler SystemVeranda
- Style: Ranch
- Parking: GarageAttachedOff StreetKitchen LevelGarage Door Opener
- Roofing: Composition
- General: StoneOne and One HalfSlab
- HOA Amenities: Facilities FeeMaintenance GroundsSwimmingTennis3720.0
- Originating MLS: Georgia MLS 2
- County: Fayette
- Zoning: 074543001
- Utilities: Sewer ConnectedUnderground Utilities
- Water: Public
- Sewer: Public Sewer
- Source: Georgia MLS 2
This listing courtesy of Nathan Esparza , Preferred Realty Services, Inc
Monthly Payment
- Principal & Interest $
- Property Taxes $
- Home Insurance $
- VA Funding Fee $