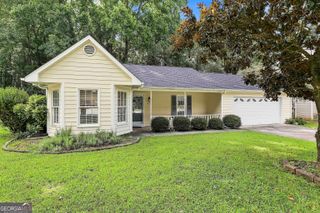
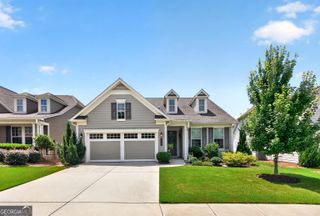
314 Elkins Place, Peachtree City, GA 30269
- 2 beds |
- 2 baths |
- 1,650 sqft
 Single-Family Home
  Built in 2019
  0.25acre lot
 —— car garage
  $303/sqft
  Listed 9 days ago
Property Description
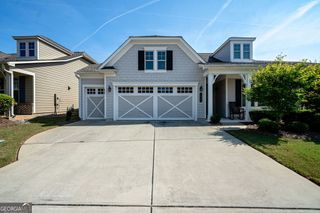
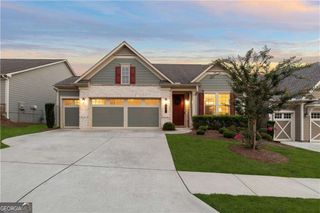
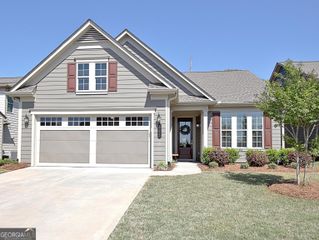
Charming craftsman style home with beautiful stone accents and a covered back patio! Step into the welcoming covered entry and inside to an easy, open layout designed for comfortable everyday living. The heart of the home is the bright, open kitchen and living area, which provides plenty of room for casual dining, entertaining, and gathering. Crisp white cabinetry, stainless appliances, a generous island, pantry, and stylish pendant lighting give the kitchen a fresh, timeless feel. Large windows with wide louvered shutters bring in abundant natural light, while the open dining and living spaces create an inviting flow. The primary suite features a walk in shower and large closet, with a nicely sized laundry room nearby. And a great flexible third room works beautifully as a home office, guest space, or quiet retreat. Thoughtful architectural details, warm finishes, and a floor plan that feels both spacious and comfortable make this home easy to love. Located in desirable Everton Villages, with amazing amenities such as resort style pools, clubhouse, tennis and pickleball courts, playground, greenspaces, sidewalks, and easy cart path access, this home (which backs up to greenspace) offers the perfect combination of style, function, and a wonderful place to call home.
- Listing Status:
- Active
- Date Added:
- September 19, 2026
- Data Last Updated:
- September 26, 2026 at 7:06AM
- Listing Office:
- Watlington & Buckles, Inc. : 678-372-5977
- Listing Agent:
- Melissa Watlington : 678-372-5977
- MLS ID:
- 10849671

- Style: CraftsmanRanchTraditional
- Parking: AttachedKitchen Level
- Roofing: Composition
- Windows: Double Pane Windows
- General: OtherStoneOneSlab
- HOA Amenities: Maintenance StructureMaintenance Grounds
- Originating MLS: Georgia MLS 2
- County: Fayette
- Zoning: 074617012
- Utilities: Cable AvailableElectricity AvailableHigh Speed InternetNatural Gas AvailablePhone AvailableSewer ConnectedUnderground UtilitiesWater AvailableElectricity on Property
- Water: Public
- Sewer: Public Sewer
- Source: Georgia MLS 2
This listing courtesy of Melissa Watlington , Watlington & Buckles, Inc.
Monthly Payment
- Principal & Interest $
- Property Taxes $
- Home Insurance $
- VA Funding Fee $