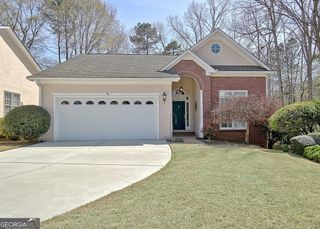
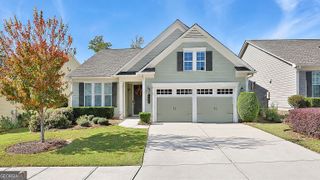
245 Spruce Pine Circle, Peachtree City, GA 30269
- 3 beds |
- 3 baths |
- 1,937 sqft
 Single-Family Home
 Built in 2017
 6,098sqft lot
 —— car garage
 $310/sqft
 Listed 21 days ago
Property Description
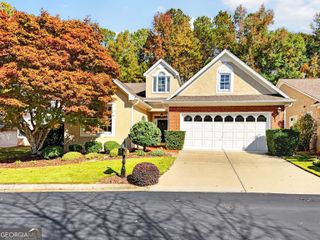
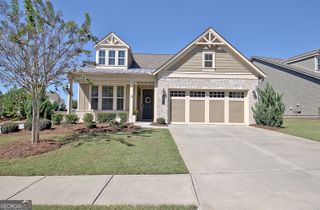
Are you ready to elevate your lifestyle in the highly coveted Cresswind community? This impeccably updated 3-bedroom, 3-bathroom home offers the fresh feel of new construction with the established charm of Peachtree City's premier active adult neighborhood. The interior of this residence has been completely transformed with a sophisticated palette of fresh paint throughout. The primary suite serves as a true retreat, featuring brand-new carpeting and a beautifully renovated en-suite bath. A second main-floor bathroom has also been tastefully modernized to match. The highlight of this property is the newly completed upstairs level, featuring a pristine bedroom and full bathroom that have never been used-perfect for a quiet home office, hobby studio, or a welcoming space for guests. The 2-car garage boasts durable epoxy flooring and a dedicated adjoining golf cart garage - a must-have for navigating the 100+ miles of the Peachtree City path system. Outside, enjoy quiet mornings or vibrant sunsets on your extended back patio, surrounded by lush, professional landscaping that creates a cozy, established feel. Living in Cresswind is about more than just a beautiful home; it's about a vibrant, socially connected lifestyle. Residents enjoy exclusive access to a resort-style clubhouse, fitness center, indoor and outdoor pools, and courts for pickleball and tennis. Whether you're joining one of the many interest clubs or attending a community event, there is always an opportunity to stay active and engaged with neighbors. (Note: Some listing photos contain examples with virtual staging.)
- Listing Status:
- Active
- Date Added:
- October 22, 2026
- Data Last Updated:
- November 11, 2026 at 7:06PM
- Listing Office:
- Southern Classic Realtors : 678-635-8877
- Listing Agent:
- Juli Ratinaud : 770-298-8533
- MLS ID:
- 10877072

- General: Garage(s)
- Style: Traditional
- Parking: GarageAttachedKitchen LevelGarage Door OpenerParking spaces: 2
- Roofing: Composition
- Windows: Double Pane Windows
- General: OtherOne and One Half
- HOA Amenities: Maintenance GroundsManagement FeeReserve FundSwimmingTennis3720.0
- Originating MLS: Georgia MLS 2
- County: Fayette
- Zoning: 074509012
- Utilities: Cable AvailableElectricity AvailableHigh Speed InternetNatural Gas AvailableElectricity on Property
- Water: Public
- Sewer: Public Sewer
- Source: Georgia MLS 2
This listing courtesy of Juli Ratinaud , Southern Classic Realtors
Monthly Payment
- Principal & Interest $
- Property Taxes $
- Home Insurance $
- VA Funding Fee $