201 Cottonwood Circle, Peachtree City, GA 30269
- 2 beds |
- 2 baths |
- 2,018 sqft
 Single-Family Home
 Built in 2020
 6,534sqft lot
 —— car garage
 $266/sqft
 Listed 8 days ago
Property Description
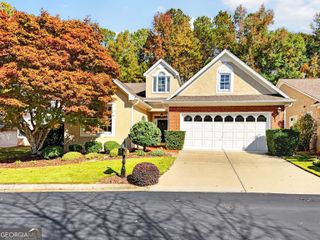
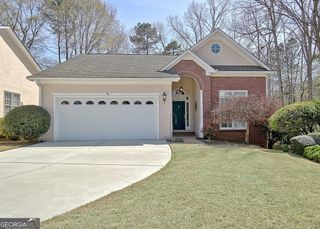
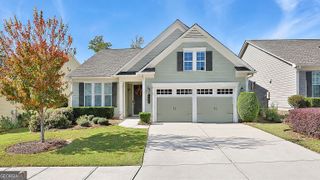
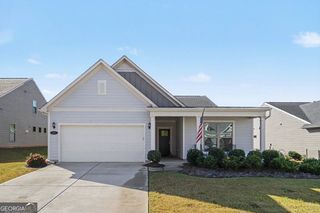
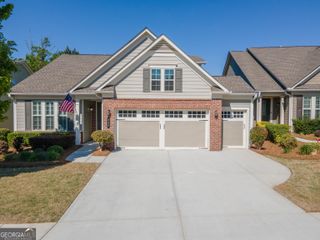
Beautifully Updated Beechwood in Cresswind Peachtree City! Enjoy the best of active adult living in Cresswind, Peachtree City's premier 55+ community, in this beautifully enhanced Beechwood ranch home situated on a desirable corner lot in Phase 4. With over 2,000 square feet of living space, this thoughtfully designed split-bedroom floor plan combines stylish finishes, comfortable living spaces, and inviting indoor-outdoor entertaining. A manicured lawn and welcoming covered front porch create a lovely first impression. Inside, the open-concept layout flows effortlessly from the spacious kitchen into the great room, where a beautiful built-in entertainment center adds a custom touch and creates an inviting space to relax or gather with friends and family. The well-appointed kitchen features soft-close glacier gray cabinetry, convenient pot-and-pan drawers, quartz countertops, stainless steel appliances, an undermount sink, subway tile backsplash, and an organized pantry system. The light-filled primary suite offers a tray ceiling and double-door entry to the ensuite bath, complete with dual vanities and a tiled shower with glass enclosure. A convenient laundry room with upper cabinetry provides direct access to the primary closet, making laundry day a little easier. The secondary bedroom and full bath are privately situated at the front of the home, with the bath featuring quartz countertops and a tiled tub surround. Plantation-style shutters throughout much of the home add timeless appeal, while EVP flooring provides additional style and functionality. One of the home's most impressive enhancements is the beautifully enclosed sunroom, transformed from the original screened porch into an inviting year-round retreat. A stunning stone gas fireplace creates a warm focal point, making this the perfect place to enjoy your morning coffee, unwind at the end of the day, or entertain guests. Step outside to the backyard, where a fenced yard and extended concrete patio offer additional space for outdoor enjoyment. Additional highlights include brick and Hardie plank siding, a Rinnai tankless water heater, irrigation system, and lawn maintenance included as part of the community lifestyle. Life in Cresswind extends far beyond your front door! Residents enjoy exclusive access to an impressive clubhouse featuring a full fitness center, yoga and aerobics studios, indoor pool with lap lanes, outdoor pool, ballroom, pickleball and tennis courts, bocce courts, and inviting fireplace and grilling courtyards. With an abundance of clubs, activities, and opportunities to connect with neighbors, there is always something to enjoy. Located in beautiful Peachtree City, you'll also appreciate more than 100 miles of paved multi-use paths connecting residents to shopping, dining, parks, and recreation by golf cart, bicycle, or on foot. Discover the home, the community, and the lifestyle you've been looking for!
- Listing Status:
- Active
- Date Added:
- November 3, 2026
- Data Last Updated:
- November 11, 2026 at 6:06PM
- Listing Office:
- DeGolian Realty : 678-519-5563
- Listing Agent:
- Julie Britt : 404-915-6085
- MLS ID:
- 10884179

- General: Sprinkler System
- Style: Brick FrontRanch
- Parking: GarageAttachedKitchen LevelParking spaces: 2
- Roofing: Composition
- Windows: Double Pane Windows
- General: BrickConcreteOneSlab
- HOA Amenities: Facilities FeeMaintenance GroundsManagement FeeSwimmingTennis
- Originating MLS: Georgia MLS 2
- County: Fayette
- Zoning: 074540022
- Fencing: Back YardFenced
- Utilities: Cable AvailableElectricity AvailableHigh Speed InternetNatural Gas AvailablePhone AvailableSewer AvailableSewer ConnectedUnderground UtilitiesWater AvailableElectricity on Property
- Water: Public
- Sewer: Public Sewer
- Source: Georgia MLS 2
This listing courtesy of Julie Britt , DeGolian Realty
Monthly Payment
- Principal & Interest $
- Property Taxes $
- Home Insurance $
- VA Funding Fee $