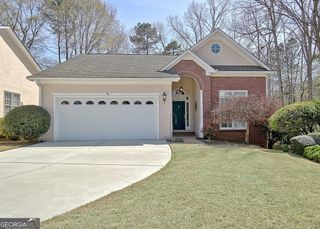
105 Sea Island Drive, Peachtree City, GA 30269
- 2 beds |
- 2 baths |
- 2,071 sqft
 Single-Family Home
 Built in 1997
 7,841sqft lot
 —— car garage
 $266/sqft
 Listed 6 days ago
Property Description
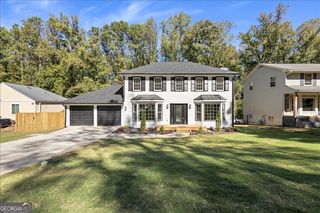
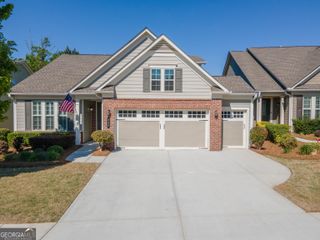
Welcome to 105 Sea Island Dr in Peachtree City. An elegant, one-level ranch where thoughtful updates meet an easy, open flow. A bright, inviting layout connects the updated kitchen, dining, and living spaces, anchored by a double-sided fireplace, built-in bookcases, and framed by plantation shutters. Beautifully updated kitchen showcases custom cabinetry, travertine tile, quartz counters, and stainless appliances. Fresh interior paint and new flooring elevate the airy feel throughout. Work or unwind in the handsome office with judges paneling and built-in bookcases. The sunroom and screened porch extend living outdoors, overlooking a private, level yard with a tranquil waterscape fountain-perfect for morning coffee or evening relaxation. The spacious primary suite features its own built-in bookcases and a charming window seat. The well-designed primary bath is filled with natural light, featuring a skylight, soaking tub, separate shower, along with a custom walk-in closet. A well-sized secondary bedroom and a second full bath complete this smart, single-story plan. Enjoy the convenience of an HOA that includes lawn maintenance and an irrigation system, allowing you to savor the home and its setting with low upkeep. With a rare blend of style, function, and comfort, this beautifully updated ranch delivers the Peachtree City lifestyle on one effortless level. Conveniently located near Kedron Village, with easy access to shopping, dining, and Peachtree City's extensive network of golf cart paths, including routes leading toward Lake Kedron and surrounding scenic trails, this home blends ease, location, and low-maintenance living ... perfectly.
- Listing Status:
- Active
- Date Added:
- November 6, 2026
- Data Last Updated:
- November 11, 2026 at 6:06PM
- Listing Office:
- BHHS Georgia Properties : 770-254-8333
- Listing Agent:
- Julie Hunt : 404-451-3143
- MLS ID:
- 10886118

- General: Sprinkler SystemWater Feature
- Style: Ranch
- Parking: GarageAttachedKitchen LevelGarage Door OpenerParking spaces: 2
- Roofing: Composition
- Windows: Double Pane WindowsSkylight(s)Window Treatments
- General: StuccoOne
- HOA Amenities: Maintenance Grounds1620.0
- Originating MLS: Georgia MLS 2
- County: Fayette
- Zoning: 073515003
- Utilities: High Speed InternetSewer ConnectedUnderground Utilities
- Water: Public
- Sewer: Public Sewer
- Source: Georgia MLS 2
This listing courtesy of Julie Hunt , BHHS Georgia Properties
Monthly Payment
- Principal & Interest $
- Property Taxes $
- Home Insurance $
- VA Funding Fee $