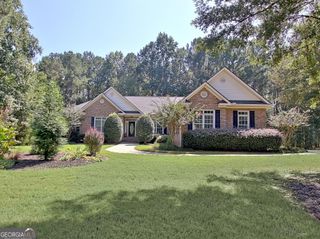
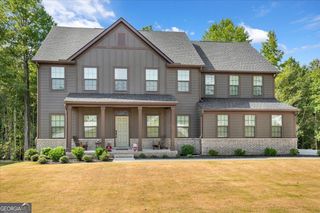
155 Boatwater Bend, Peachtree City, GA 30269
- 5 beds |
- 4 baths |
- 5,495 sqft
 Single-Family Home
 Built in 2012
 1acre lot
 —— car garage
 $182/sqft
 Listed 1 month ago
Property Description
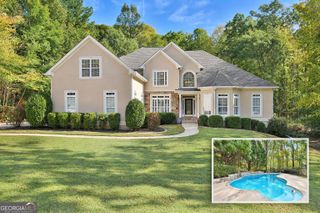
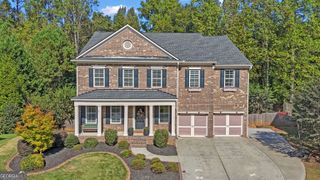
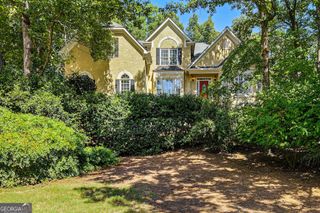
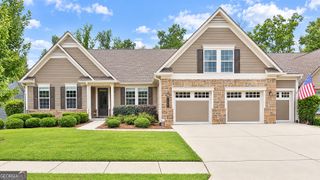
Experience refined living in this stunning 5-bedroom, 4-bath brick home on a private 1-acre cul-de-sac lot in desirable Longboat. With 5,495 square feet across three levels, this spacious residence offers an impressive blend of elegance, comfort, and versatility. A dramatic two-story foyer opens to soaring ceilings, beautiful hardwood floors, and a spacious great room with a gas-log fireplace. The gourmet kitchen features a large island, solid-surface countertops, breakfast area, pantry, and walk-in pantry, complemented by a separate dining room ideal for entertaining. Enjoy endless hot water with a tankless hot water heater installed. The luxurious primary suite offers a tranquil retreat with a tray ceiling, soaking tub, separate shower, double vanity, and walk-in closet. Four additional bedrooms and three full baths provide plenty of space for family and guests. Multiple flexible spaces-including an office, loft, bonus room, game room, and exercise room-make this home as functional as it is impressive. Outside, enjoy the privacy of a wooded 1-acre lot, spacious patio, and peaceful cul-de-sac setting. A rare combination of space, privacy, and timeless style in a sought-after Peachtree City location right on the golf cart path.
- Listing Status:
- Active
- Date Added:
- September 29, 2026
- Data Last Updated:
- November 12, 2026 at 12:08AM
- Listing Office:
- Full House Realty : 770-802-3701
- Listing Agent:
- Traci Fuller : 770-842-6143
- MLS ID:
- 10855411

- General: Sprinkler System
- Style: Brick 4 SideTraditional
- Parking: GuestGarageAttachedOff StreetParking PadKitchen LevelGarage Door OpenerSide/Rear Entrance
- Roofing: Composition
- Windows: Bay Window(s)Double Pane WindowsWindow Treatments
- General: BrickThree Or MoreSlab
- HOA Amenities: Facilities Fee500.0
- Originating MLS: Georgia MLS 2
- County: Fayette
- Zoning: 071926015
- Utilities: Cable AvailableElectricity AvailableHigh Speed InternetNatural Gas AvailableSewer ConnectedUnderground UtilitiesWater Available220 VoltsElectricity on Property
- Water: Public
- Sewer: Septic Tank
- Source: Georgia MLS 2
This listing courtesy of Traci Fuller , Full House Realty
Monthly Payment
- Principal & Interest $
- Property Taxes $
- Home Insurance $
- VA Funding Fee $