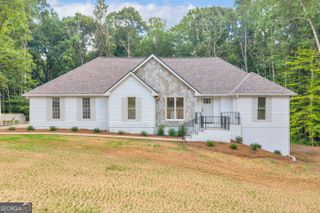
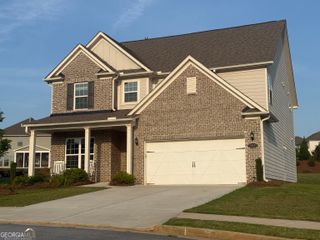
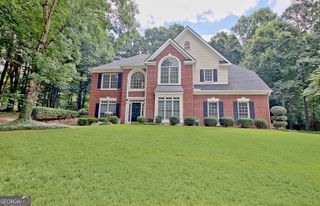
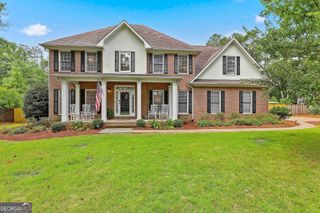
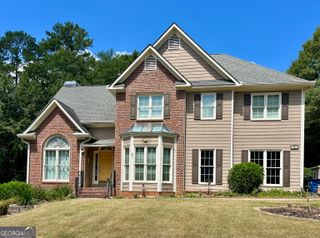
200 Terrane Ridge, Peachtree City, GA 30269
- 5 beds |
- 3 baths |
- 3,468 sqft
 Single-Family Home
  Built in 1994
  0.75acre lot
 —— car garage
  $210/sqft
  Listed 4 months ago
Property Description
NEW AMAZING PRICE! OVER 3400 SQUARE FEET! PRIMARY SUITE ON MAIN! Beautifully situated on the 12th green of prestigious PLANTERRA GOLF COURSE in the highly sought-after Lake McIntosh Community, this light-filled home showcases breathtaking golf course views from both the front and back. The open-concept main level features rich hardwood floors, a family room with a cozy fireplace, and a spacious dining area that seamlessly connects to the well-appointed kitchen. Designed for both everyday living and entertaining, the kitchen offers white cabinetry, granite countertops, a large island, tile backsplash, a walk-in pantry, and stainless steel appliances, including a gas cooktop and double oven. A sunroom just off the kitchen provides stunning panoramic views of the fairway. Recent updates include fresh interior paint and new carpet. The MAIN LEVEL OWNER'S SUITE is a private retreat, complete with a vaulted ceiling, soaking tub, tiled shower, and a generous walk-in closet. A powder room and laundry room add convenience to the main floor. Upstairs, you'll find durable LVP flooring throughout, three additional bedrooms, and an oversized bonus room with a wet bar - perfect as a fifth bedroom, home office, or playroom. Step outside to your private backyard oasis featuring an incredible golf course view, an expansive deck, an extended patio, a fire pit, and a fenced yard with plenty of room for a future pool. Enjoy the unmatched lifestyle of golf cart living with easy access to shopping, dining, scenic trails, parks, tennis, and entertainment. Community amenities include a pool, swim team, playground, sports court, and sand volleyball. Award-winning school district! Welcome home!
- Listing Status:
- Pending
- Date Added:
- July 9, 2026
- Data Last Updated:
- August 11, 2026 at 7:08PM
- Listing Office:
- DeGolian Realty : 678-519-5563
- Listing Agent:
- Dana Walter : 678-232-5549
- MLS ID:
- 10801895

- General: Vaulted Ceiling(s)High CeilingsDouble VanityEntrance FoyerSoaking TubSeparate ShowerTile BathWalk-In Closet(s)Master On Main Level
- Appliances: Gas Water HeaterCooktopDishwasherDouble OvenDisposalIce MakerMicrowaveOven
- Laundry: In Hall
- Basement: None
- Flooring: HardwoodTile
- A/C: ElectricCeiling Fan(s)Central AirZonedDual
- Heating: Natural GasCentralZonedDual
- Fireplace: Family RoomFireplaceFireplaces: 1
- Style: Traditional
- Parking: GarageAttachedKitchen LevelSide/Rear EntranceParking spaces: 2
- Roofing: Composition
- General: StuccoTwoSlab
- HOA Amenities: Maintenance GroundsManagement FeeSwimming400.0
- Originating MLS: Georgia MLS 2
- County: Fayette
- Zoning: 061408032
- Fencing: Fenced
- Utilities: Sewer Connected
- Water: Public
- Sewer: Public Sewer
- Source: Georgia MLS 2
This listing courtesy of Dana Walter , DeGolian Realty
Monthly Payment
- Principal & Interest $
- Property Taxes $
- Home Insurance $
- VA Funding Fee $