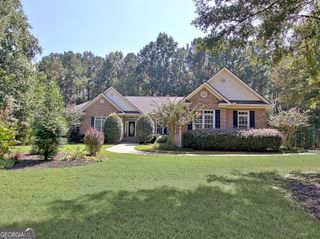
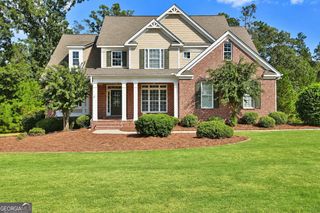
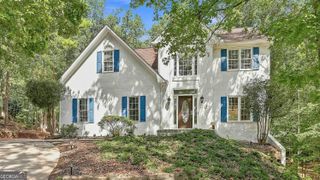
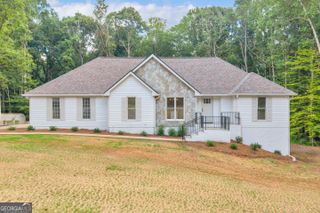
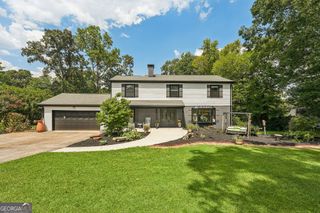
307 Longer Drive, Peachtree City, GA 30269
- 5 beds |
- 4 baths |
- 4,653 sqft
 Single-Family Home
  Built in 1975
  1acre lot
 —— car garage
  $158/sqft
  Listed 11 days ago
Property Description
BIG HOUSE. BIG LOT. BIG OPPORTUNITY in Peachtree City! Offering approximately 4,653 square feet, 5 bedrooms with an easy 6th-bedroom option, and a full one-acre lot, this spacious Golfview home offers incredible flexibility for buyers who need room to spread out. The floor plan is especially well suited for multi-generational living, with a daylight basement featuring its own exterior entrance and separate parking pad. This versatile space offers tremendous potential for extended family, guests, older children, a home office, recreation area or additional private living space. A highly desirable feature is the primary suite located on the main level. The ensuite bathroom is currently gutted and ready for renovation, giving the next owner the opportunity to create a completely customized retreat from the ground up. Seller is willing to consider a remodeling allowance with an acceptable offer, making this an especially attractive opportunity for a buyer with vision! Upstairs, the home continues to impress with exceptionally large secondary bedrooms, all featuring walk-in closets. The existing five-bedroom layout also provides an easy opportunity for a sixth bedroom, depending on the buyer's needs. Situated on a beautiful one-acre lot in the established Golfview neighborhood, the property offers privacy, mature surroundings and the kind of outdoor space that is increasingly difficult to find in Peachtree City. Conveniently located in Kedron Village and within the McIntosh school district, the home combines size, location and tremendous potential. This property presents a unique opportunity to purchase substantial square footage in Golfview and finish the home to your own style. With its main-level primary suite, multi-generational possibilities, daylight basement, separate entrance and parking, oversized bedrooms and one-acre setting, there is a tremendous amount of home here for the price. Bring your vision and make this one your own!
- Listing Status:
- Active
- Date Added:
- September 15, 2026
- Data Last Updated:
- September 26, 2026 at 6:07AM
- Listing Office:
- Falcon Property Management LLC : 770-487-6672
- Listing Agent:
- Nicole Johnson : 770-487-6672
- MLS ID:
- 10846510

- Style: Cape CodColonial
- Parking: GuestGarageAttachedParking PadSide/Rear Entrance
- Roofing: Composition
- General: Wood SidingThree Or More
- HOA Amenities: None
- Originating MLS: Georgia MLS 2
- County: Fayette
- Zoning: 073401030
- Utilities: Cable AvailableElectricity AvailableHigh Speed InternetNatural Gas AvailablePhone AvailableSewer AvailableSewer ConnectedUnderground UtilitiesWater AvailableElectricity on Property
- Water: Public
- Sewer: Public Sewer
- Source: Georgia MLS 2
This listing courtesy of Nicole Johnson , Falcon Property Management LLC
Monthly Payment
- Principal & Interest $
- Property Taxes $
- Home Insurance $
- VA Funding Fee $