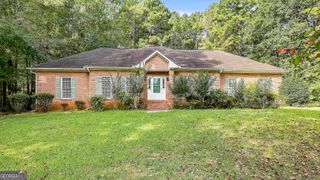
312 Dalston Way, Peachtree City, GA 30269
- 4 beds |
- 3 baths |
- 1,865 sqft
 Single-Family Home
  Built in 1996
  0.3acre lot
 —— car garage
  $241/sqft
  Listed 1 day ago
Property Description
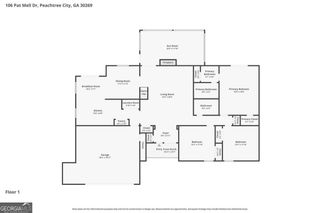
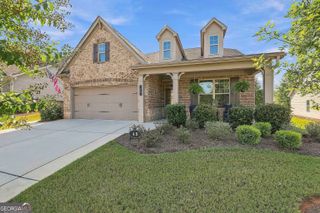
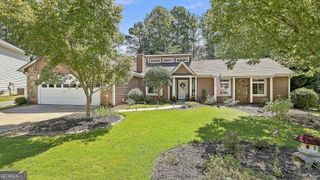
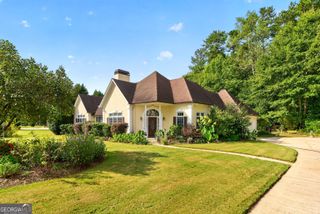
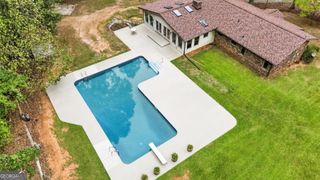
Beautifully updated and truly move-in ready, this charming home sits on a quiet cul-de-sac in the highly desired Ardenlee neighborhood within McIntosh school district. Inside, you'll find an open and bright floor plan filled with modern upgrades, including new LVP flooring throughout the main floor, fresh paint, new fixtures, new insulation, updated bathrooms, and an updated kitchen featuring new stainless steel appliances and granite countertops. The kitchen offers a sunny breakfast area and overlooks both the cozy family room and the formal dining room, creating an ideal layout for everyday living and entertaining. Upstairs, the spacious owner's suite features a walk-in closet and a vaulted bath with double sinks, garden tub, and separate shower. There are also 3 additional bedrooms, including a large bonus room which provides flexibility for an office, playroom, or even a secondary family room. The garage has room for 2 cars and tons of storage...OR 2 cars and a golf cart! Perfect for the PTC lifestyle! Outdoor living is just as inviting, with a welcoming front porch, a relaxing screened porch, and a freshly sodded, fenced backyard perfect for kids or pets. Located in a prime North Peachtree City area, this home is walking distance to Crabapple Elementary and just a quick golf cart ride to Kroger, Target, the Aquatic Center, restaurants, and miles of golf cart paths. It also offers easy access to I85. With its extensive updates, fantastic location, and top schools, this home delivers an exceptional blend of comfort, convenience, and value-a wonderful opportunity at a great price. Please note: Prior to installing the new sod, several trees were professionally removed from the backyard. As a result, the front yard experienced minor disturbance during the process. The front yard grass is expected to fill in and look refreshed soon.
- Listing Status:
- Active
- Date Added:
- September 25, 2026
- Data Last Updated:
- September 26, 2026 at 6:07AM
- Listing Office:
- Southern Classic Realtors : 678-635-8877
- Listing Agent:
- Kerri Levins : 678-491-9104
- MLS ID:
- 10853200

- Style: Traditional
- Parking: GarageAttachedKitchen LevelGarage Door Opener
- Roofing: Composition
- General: Vinyl SidingTwo
- HOA Amenities: Maintenance GroundsManagement Fee350.0
- Originating MLS: Georgia MLS 2
- County: Fayette
- Zoning: 073519051
- Fencing: Back YardFencedWood
- Utilities: Cable AvailableElectricity AvailableHigh Speed InternetNatural Gas AvailablePhone AvailableSewer ConnectedUnderground UtilitiesWater AvailableElectricity on Property
- Water: Public
- Sewer: Public Sewer
- Source: Georgia MLS 2
This listing courtesy of Kerri Levins , Southern Classic Realtors
Monthly Payment
- Principal & Interest $
- Property Taxes $
- Home Insurance $
- VA Funding Fee $

 New - 1 day ago