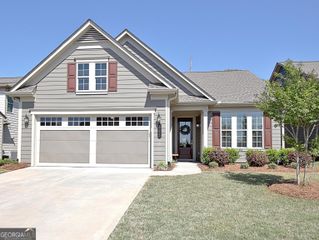
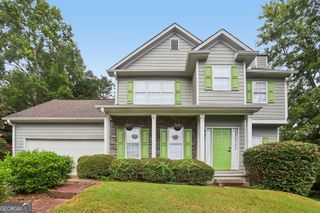
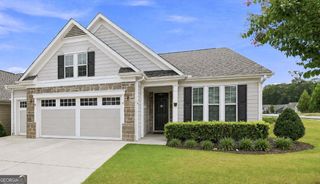
333 Cottonwood Circle, Peachtree City, GA 30269
- 3 beds |
- 3 baths |
- 2,283 sqft
 Single-Family Home
  Built in 2020
  6,098sqft lot
 —— car garage
  $300/sqft
  Listed 2 months ago
Property Description
Welcome to this beautifully upgraded Dogwood floorplan featuring 3 bedrooms, 3 bathrooms, a dedicated office and an extended screened porch in Cresswind. Step inside the foyer where you'll find a private office with double doors and custom built-in cabinetry and shelving. The open-concept living room flows into the dining area and well-appointed kitchen, featuring a large island with bar seating, upgraded cabinetry with under-cabinet lighting, a gas range, and a spacious walk-in pantry. The main-level primary suite is a relaxing retreat with tray ceilings and a luxurious en suite bathroom complete with dual vanities, a large tile shower, and a walk-in closet with custom shelving. A second guest bedroom and full bathroom are also conveniently located on the main level. Upstairs, you'll find a third bedroom with its own full bathroom and walk-in closet, making it an ideal space for guests or a bonus living area. Enjoy outdoor living on the extended screened porch, complete with epoxy flooring and a ceiling fan, overlooking the fenced backyard. Additional highlights include a convenient mud bench off the garage entry and an extended garage with dedicated golf cart parking. Residents of Cresswind enjoy exceptional amenities including a clubhouse, resort-style pool, pickleball courts, fitness center, lawn maintenance and a full calendar of community activities. Southeast Mortgage is our preferred lender. If buyer chooses to work with them, Southeast Mortgage will provide 1% credit up to $5,000. Reach out to the listing agent for more information.
- Listing Status:
- Pending
- Date Added:
- July 1, 2026
- Data Last Updated:
- August 11, 2026 at 7:08PM
- Listing Office:
- eXp Realty : 888-959-9461
- Listing Agent:
- Michelle Humes Group : 678-971-3559
- MLS ID:
- 10796562

- General: BookcasesDouble VanityMaster On Main LevelSeparate ShowerTray Ceiling(s)Walk-In Closet(s)
- Appliances: CooktopDishwasherDisposalMicrowaveOvenRefrigeratorStainless Steel Appliance(s)
- Laundry: In Hall
- Basement: None
- Flooring: CarpetHardwood
- A/C: Ceiling Fan(s)Central Air
- Heating: Central
- Fireplace: Fireplaces: 0
- Style: RanchTraditional
- Parking: GarageAttachedKitchen LevelGarage Door Opener
- Roofing: Composition
- General: OtherOne and One Half
- HOA Amenities: Maintenance GroundsSwimmingTennis3720.0
- Originating MLS: Georgia MLS 2
- County: Fayette
- Zoning: 074527014
- Fencing: Back YardFenced
- Utilities: Cable AvailableElectricity AvailableHigh Speed InternetNatural Gas AvailableSewer ConnectedWater AvailableElectricity on Property
- Water: Public
- Sewer: Public Sewer
- Source: Georgia MLS 2
This listing courtesy of Michelle Humes Group , eXp Realty
Monthly Payment
- Principal & Interest $
- Property Taxes $
- Home Insurance $
- VA Funding Fee $