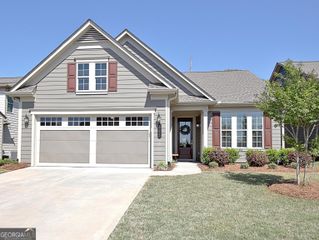
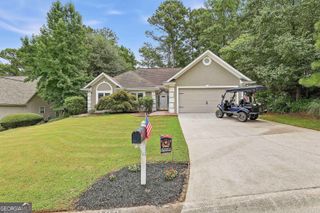
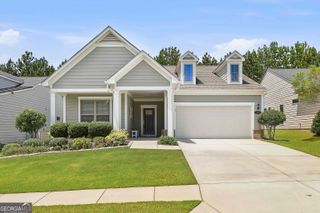
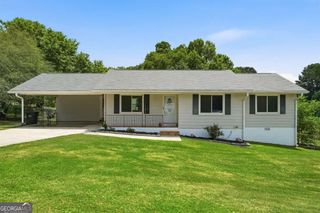
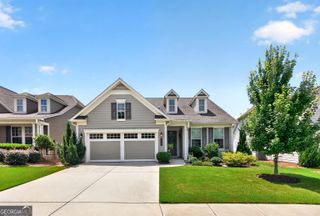
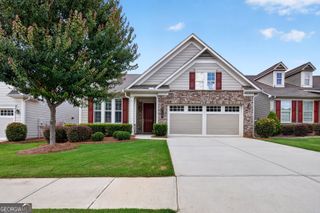
532 Colebrook Way, Peachtree City, GA 30269
- 3 beds |
- 2 baths |
- 1,650 sqft
 Single-Family Home
  Built in 2022
  8,276sqft lot
 —— car garage
  $324/sqft
  Listed 14 days ago
Property Description
Welcome home to this beautifully maintained, four-year-old ranch in the highly sought-after Everton Subdivision! Offering 3 bedrooms and 2 full baths, this thoughtfully designed home features an open-concept floor plan with luxury vinyl plank flooring throughout for both style and easy maintenance. The heart of the home is the stunning gourmet kitchen, complete with upgraded stainless steel appliances, gleaming quartz countertops, an oversized center island, abundant cabinetry, and a spacious pantry-perfect for everyday living and entertaining. The kitchen flows seamlessly into the expansive dining area and inviting great room, where a cozy fireplace creates the perfect gathering space. Just off the spacious foyer with wainscoting you'll find a generous guest bedroom and full bath, along with a versatile flex room behind elegant French doors that makes an ideal home office, den, or third bedroom. A convenient back hallway leads to the garage and features a built-in bench with a drop zone, keeping everyday essentials organized. Retreat to the spacious primary suite, highlighted by three large windows overlooking the private backyard. The luxurious en-suite bath offers dual vanities, an oversized tiled walk-in shower with a built-in seat, and a large walk-in closet. The owner has added a lovely screened in porch. Very private yard. Located in the desirable Everton community, this move-in-ready home combines modern finishes, functional design, and low-maintenance living in one exceptional package. Neighborhood 2 pools, parks, picket ball and tennis. Don't miss the opportunity to make this beautiful home yours!
- Listing Status:
- Pending
- Date Added:
- July 28, 2026
- Data Last Updated:
- August 11, 2026 at 6:06PM
- Listing Office:
- Southern Classic Realtors : 678-635-8877
- Listing Agent:
- Carolyn Schmalenberger : 404-558-8840
- MLS ID:
- 10814225

- General: Double VanityHigh CeilingsMaster On Main LevelSplit Bedroom PlanTile BathTray Ceiling(s)Walk-In Closet(s)
- Appliances: Convection OvenCooktopDishwasherMicrowaveStainless Steel Appliance(s)
- Laundry: In Hall
- Basement: None
- Flooring: HardwoodLaminate
- A/C: Central AirElectric
- Heating: CentralElectricForced Air
- Fireplace: FireplaceFireplaces: 1
- Disability Feature: Accessible Doors
- Style: Traditional
- Parking: GarageAttachedKitchen LevelGarage Door OpenerParking spaces: 2
- Roofing: Composition
- Windows: Double Pane WindowsWindow Treatments
- General: ConcreteOneSlab
- HOA Amenities: Facilities FeeSwimmingTennis1300.0
- Originating MLS: Georgia MLS 2
- County: Fayette
- Zoning: 073466014
- Utilities: Cable AvailableHigh Speed InternetSewer ConnectedUnderground Utilities
- Water: Public
- Sewer: Public Sewer
- Source: Georgia MLS 2
This listing courtesy of Carolyn Schmalenberger , Southern Classic Realtors
Monthly Payment
- Principal & Interest $
- Property Taxes $
- Home Insurance $
- VA Funding Fee $