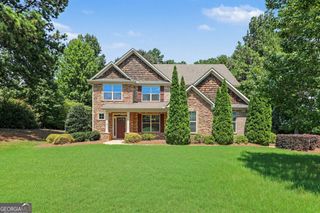
820 Spooner Ridge, Peachtree City, GA 30269
- 6 beds |
- 4 baths |
- 3,132 sqft
 Single-Family Home
  Built in 1993
  0.55acre lot
 —— car garage
  $223/sqft
  Listed 24 days ago
Property Description
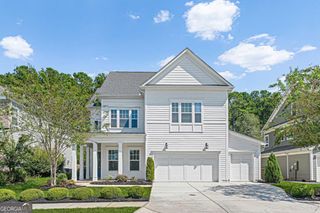
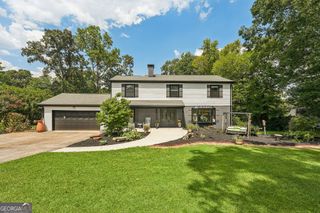
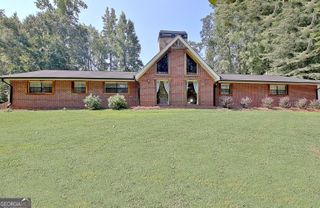
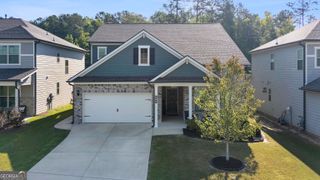
Priced to sell !! Open house 9/30 11:30am-2pm!! The hardest combination to find *SALT WATER POOL * FINISHED BASEMENT *OPEN FLOOR PLAN * OVERSIZED SCREENED IN PORCH *AWESOME PRIVACY * A+ Kedron/McIntosh School Combo *No HOA *FENCE *HOT TUB *BACKYARD BIG ENOUGH FOR FOOTBALL* OVERSIZED GARAGE/WORKSHED *SMOOTH CEILINGS and SO many more reasons why you finally found your home!! Nestled on a quiet street off of Kedron Drive (Did someone say Location Location L.....?) the curb appeal will draw you in whether it is day or night! Hardwood floors welcome you from the foyer to the SUNNY TALL FAMILY ROOM overlooking the bright kitchen with island. Upstairs- there is plenty of space with 5 bedrooms or offices. You have even more space in the daylight basement with plenty of space for a theater and ping pong space! The BACKYARD PARADISE is like a million dollar backyard equipped with all you would ever need!! Enjoy the spring/ summer and fall in the Heated Salt water Pool with slides!! Enjoy the hot tub throughout the year with bluetooth, lights and waterfall! Play sports throughout the year in all the ample yard space!! Park you Golf cart in the shed and also use it for your home projects!! Great house, great backyard and yes- fabulous North PTC location close to everything!! Original Owners too!! Beautiful Golf Cart/ Recreation paths lined with mature trees! Enjoy Lake Kedron nearby, great shopping and amazing restaurants you can walk to!! P.S: You can make it happen- Preferred lender can give you 1% below going mortgage rates for free for the first year!!
- Listing Status:
- Active
- Date Added:
- September 11, 2026
- Data Last Updated:
- September 26, 2026 at 7:06AM
- Listing Office:
- Keller Williams Realty Atl. Partners : 770-632-1112
- Listing Agent:
- Kali Bhargave : 404-451-5957
- MLS ID:
- 10843818

- General: Gazebo
- Style: Traditional
- Pool: HeatedPool/Spa ComboIn GroundSalt Water
- Parking: GarageGarage Door OpenerParking spaces: 2
- Roofing: Composition
- Windows: Bay Window(s)Double Pane WindowsSkylight(s)
- General: StuccoTwoSlab
- HOA Amenities: None
- Originating MLS: Georgia MLS 2
- County: Fayette
- Zoning: 073415007
- Fencing: Back YardFenced
- Utilities: Cable AvailableElectricity AvailableSewer ConnectedWater AvailableElectricity on Property
- Water: Public
- Sewer: Public Sewer
- Source: Georgia MLS 2
This listing courtesy of Kali Bhargave , Keller Williams Realty Atl. Partners
Monthly Payment
- Principal & Interest $
- Property Taxes $
- Home Insurance $
- VA Funding Fee $