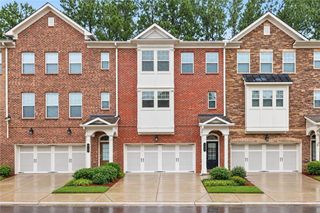
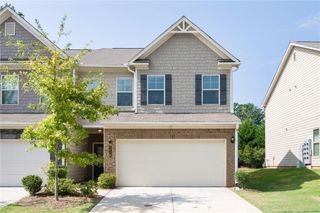
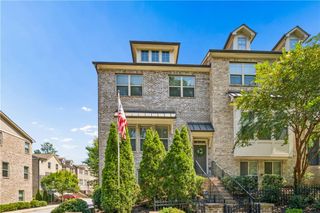
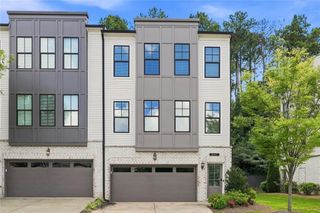
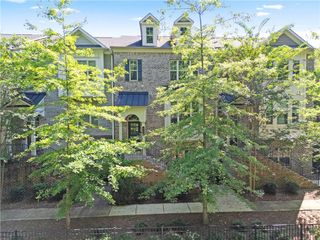
3433 Kiveton Drive, Peachtree Corners, GA 30092
- 3 beds |
- 4 baths |
- 2,672 sqft
 Town Home
  Built in 2005
  3,049sqft lot
 2 car garage
  $193/sqft
  Listed 10 days ago
Property Description
Welcome home to this spacious 3-bedroom, 3.5-bathroom townhome in the sought-after gated Kedron Falls community of Peachtree Corners. Offering a two-car garage, elegant finishes, an unfinished daylight basement, and beautiful views of trees and a pond, this home combines comfort, style, and convenience in an exceptional location. The main level features a welcoming formal living room and separate dining room, perfect for entertaining or hosting special gatherings. The gourmet kitchen showcases stained cabinetry, granite countertops, a center island, pantry, and stainless steel appliances, including double ovens and a gas cooktop. Open to the family room, the kitchen creates a seamless flow for everyday living, while coffered ceilings and a cozy fireplace add architectural character and warmth to the space. Upstairs, the landing area with built-in bookcases provides a versatile space for reading, studying, or displaying your favorite books and décor. The oversized primary suite is a true retreat, featuring a tray ceiling, sitting area, and luxurious en-suite bath with dual vanities, a corner soaking tub, separate tiled shower, and his-and-her walk-in closets. Two additional bedrooms share a full bath, providing comfortable accommodations for family or guests. The unfinished daylight basement offers unlimited possibilities for future expansion. Create a media room, home gym, recreation area, office, guest suite, or additional living space tailored to your needs. Step outside to the deck overlooking peaceful trees and a pond, offering a relaxing setting for morning coffee, outdoor dining, or unwinding after a long day. The two car garage provides convenient parking and additional storage. Ideally located in highly desirable Peachtree Corners, this home is within walking distance of shopping and restaurants and just moments from The Forum and Peachtree Corners Town Center, where residents enjoy concerts, events, dining, and entertainment. With easy access to I-285 and major commuter routes, this townhome offers an exceptional blend of low-maintenance living, community amenities, and a prime location
- Listing Status:
- Active
- Date Added:
- September 15, 2026
- Data Last Updated:
- September 26, 2026 at 12:06AM
- Listing Office:
- Mark Spain Real Estate : 770-886-9000
- Listing Agent:
- MARK SPAIN : 770-886-9000
- Contact:
- 770-886-9000
- MLS ID:
- 7837784

- General: None
- Style: TownhouseTraditional
- Other Structures: Deck
- Pool: None
- Parking: AttachedDrivewayGarageGarage Faces FrontKitchen Level
- Roofing: Shingle
- Windows: Double Pane Windows
- General: Brick FrontTwoConcrete Perimeter
- Road/Access: City Street
- HOA Amenities: 275.0Monthly
- Originating MLS: First Multiple Listing Service
- County: Gwinnett - GA
- Zoning: L17 BA KEDRON FALLSR6283 196
- View: LakeTrees/Woods
- Fencing: None
- Utilities: Cable AvailableElectricity AvailableNatural Gas AvailablePhone AvailableSewer AvailableUnderground UtilitiesWater Available110 Volts220 Volts in Laundry
- Water: Public
- Sewer: Public Sewer
- Source: First Multiple Listing Service
This listing courtesy of MARK SPAIN , Mark Spain Real Estate
Monthly Payment
- Principal & Interest $
- Property Taxes $
- Home Insurance $
- VA Funding Fee $

 New - 3 days ago