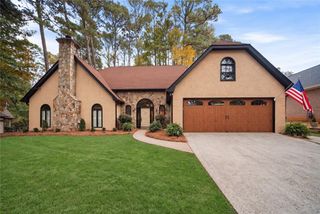
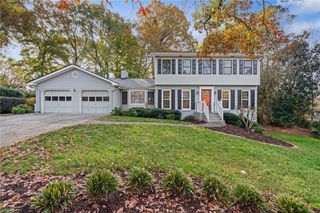
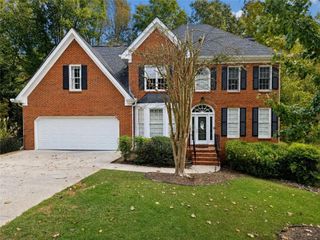
3609 Allenhurst Drive, Peachtree Corners, GA 30092
- 4 beds |
- 3 baths |
- 3,407 sqft
 Single-Family Home
 Built in 1980
 0.41acre lot
 2 car garage
 $227/sqft
 Listed 9 days ago
Property Description
Coming Soon This beautifully transformed Peachtree Station home has been Lovingly updated with soft neutral paint colors, elegant finishes, including thoughtful lighting in every room. Spacious, warm, and inviting from the very moment you walk in, this residence features high-end updates exactly where they count. Main Level features a den/home office w/ glass French doors. The living rm has custom cabinets surrounding the gas log fireplace & has an incredible view to the private backyard. The entire home has 5 inch baseboards throughout. The heart of the home shines with kitchen cabinets which have recently been professionally painted they beautifully pair with brand-new quartz countertops and a modern tile backsplash. For formal hosting, the grand dining room comfortably seats 12, it has been thoughtfully extended w/ a custom alcove perfect for your buffet. Throughout the main living areas, you will find stunning Brazilian Cherry hardwood floors that add timeless elegance. Upstairs you'll find Luxurious Bedrooms & Renovated Baths Retreat upstairs to find brand-new, plush carpeting, a spacious primary bedroom suite. The primary bathroom has been fully remodeled into a spa-like oasis, complete with brand-new dual vanities, a custom floor-to-ceiling tile shower, and a sleek glass door. The second full bathroom with tub/shower has also been completely renovated, featuring dual vanities,gleaming tub,beautiful new tile work. The basement is half finish, and features tons of storage and a workshop. The backyard boasts an oversized Timber Tech back deck with lighting, a cozy firepit perfect for evening gatherings, a dedicated garden area, and an 8x10 storage shed. The outdoor space is also equipped with electrical access, making future additions or holiday lighting a breeze. The sellers also replaced 3 sides of the exterior with hardie plank siding. Parking is never an issue thanks to two long, independent driveways providing ample space for guests or recreational vehicles. We invite you to schedule a private viewing today to experience firsthand how this exceptional property can support your lifestyle goals. There is an Voluntary HOA swim, tennis, and clubhouse. Nearby you'll find the YMCA,The Forum,Peachtree Corners Town Center, Simonton Park, Top rated Gwinnett County Schools & Paul Duke STEM High School & Private Schools nearby, Only 20 mins to Atlanta.
- Listing Status:
- Active
- Date Added:
- November 17, 2026
- Data Last Updated:
- November 19, 2026 at 8:08PM
- Listing Office:
- BHGRE Metro Brokers : 404-843-2500
- Listing Agent:
- Heather Hyllested : 678-548-5536
- Contact:
- 404-843-2500
- MLS ID:
- 7866342

- General: GardenShed(s)
- Style: Colonial
- Other Structures: DeckRear Porch
- Pool: None
- Parking: Garage
- Roofing: CompositionShingle
- Windows: Double Pane WindowsENERGY STAR Qualified WindowsInsulated Windows
- General: Wood SidingBrick FrontCement SidingTwoConcrete Perimeter
- Road/Access: Private Road
- HOA Amenities: 0.0
- Originating MLS: First Multiple Listing Service
- County: Gwinnett - GA
- Zoning: L26 BA PEACHTREE STATION #3R6302 052
- View: Neighborhood
- Fencing: None
- Utilities: Cable AvailableElectricity AvailableNatural Gas AvailableWater AvailablePhone Available220 Volts in Laundry
- Water: Public
- Sewer: Public Sewer
- Source: First Multiple Listing Service
This listing courtesy of Heather Hyllested , BHGRE Metro Brokers
Monthly Payment
- Principal & Interest $
- Property Taxes $
- Home Insurance $
- VA Funding Fee $