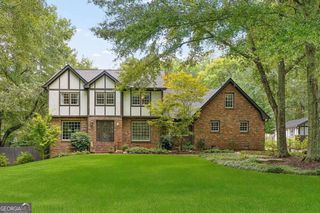
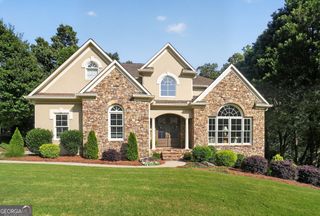
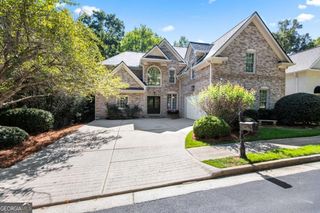
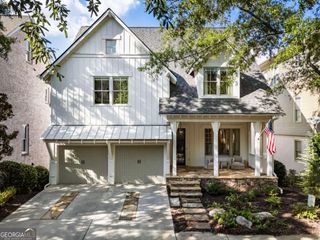
5170 Edgerton Drive, Peachtree Corners, GA 30092
- 6 beds |
- 5 baths |
- 4,324 sqft
 Single-Family Home
  Built in 1994
  0.35acre lot
 —— car garage
  $266/sqft
  Listed 21 hours ago
Property Description
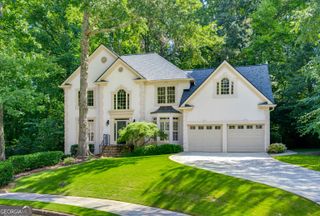
Some homes simply feel right the moment you walk in. At 5170 Edgerton Drive, beautifully updated spaces, a flexible floor plan and an inviting backyard come together in one of Peachtree Corners' most loved communities. The renovated kitchen brings fresh style to the heart of the home, while a charming mudroom-style nook near the garage entry gives everyday essentials a place of their own. The main level flows comfortably between spaces for gathering and quieter moments, with a bedroom and a separate room that could be an office, playroom or whatever life calls for next. Off the back of the home, a screened porch with privacy shades feels like an extension of the living space, opening to a flat, usable backyard. Upstairs, fresh paint and updated lighting give the rooms a bright, cohesive feel. White oak hardwoods extend throughout the upper level, both staircases and the living room, with existing hardwoods refinished to match. The newly renovated primary bath is a standout, complemented by refreshed shower tile in two additional upstairs baths. The owners' attention to detail continues with a new roof, refreshed exterior paint, updated rear siding, new HVAC systems and ductwork serving the upstairs and basement, added attic insulation and whole-home water filtration. A reverse osmosis drinking water system is another thoughtful finishing touch. All of this is set in Amberfield, where sidewalks and rolling streets create a true neighborhood feel. Shopping and dining at The Forum are nearby, and residents enjoy swimming, tennis and clubhouse facilities at Fields Club. Beautifully improved and easy to enjoy, this is a home ready for the moments ahead.
- Listing Status:
- Active
- Date Added:
- September 25, 2026
- Data Last Updated:
- September 26, 2026 at 2:08AM
- Listing Office:
- The Rezerve : 770-299-9529
- Listing Agent:
- Natalie Blalock : 770-605-1225
- MLS ID:
- 10853322

- Style: Traditional
- Parking: GarageGarage Door OpenerParking spaces: 2
- Roofing: Composition
- General: BrickConcreteTwo
- HOA Amenities: Other1035.0
- Originating MLS: Georgia MLS 2
- County: Gwinnett
- Zoning: R6317 079
- View: CityView
- Fencing: Back YardFenced
- Utilities: Electricity AvailableHigh Speed InternetNatural Gas AvailableSewer AvailableUnderground UtilitiesElectricity on Property
- Water: Public
- Sewer: Public Sewer
- Source: Georgia MLS 2
This listing courtesy of Natalie Blalock , The Rezerve
Monthly Payment
- Principal & Interest $
- Property Taxes $
- Home Insurance $
- VA Funding Fee $