128 Ivey Trace Court, Pendergrass, GA 30567
- 5 beds |
- 5 baths |
- 3,614 sqft
 Single-Family Home
  Built in 2025
  2.06acre lot
 —— car garage
  $256/sqft
  Listed 1 month ago
Property Description
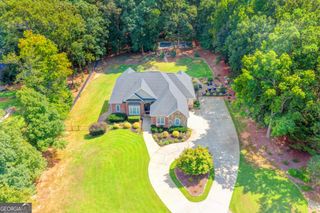
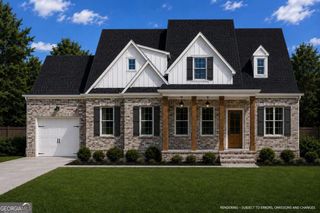
New custom-built home in a new community with large estate-sized lots ranging from 1.5 to over 4 acres in west Jackson County! This open concept master-on-the-main floorplan has a spacious open vaulted kitchen w/large work island, plenty of painted cabinetry, Quartz countertops, an island waterfall, large walk-in pantry with wood shelving, double ovens, and gas cooktop that flows into the family room with rock fireplace, sliding paneled glass door, and vaulted ceilings with stained beams. Separate dining/breakfast area. Split-bedroom plan with a large master suite on main. Master bath with separate his and her vanities, HUGE tiled shower with dual showerheads, free-standing tub, plus an oversized walk-in closet with built-in shelving. Additional guest suite and private full bath on main level. Laundry room on main with cabinets above the washer/dryer and separate cabinet base sink. The split stairway with hardwood treads leads upstairs to three spacious secondary bedrooms featuring one private bath and another J-n-J bath with dual vanities, plus a separate loft or media room. Mud room off the 3-car side-entry garage. Newly expanded vaulted covered rear porch with brick pavers and fireplace views the wooded private lot. 10' ceilings on the main with 8' tall doors, wide stairway with hardwood treads, hardwood floors on the main level except bedrooms and wet areas, full front porch...don't miss this one!
- Listing Status:
- Active
- Date Added:
- July 31, 2026
- Data Last Updated:
- September 26, 2026 at 4:06PM
- Listing Office:
- RE/MAX Center : 770-932-1234
- Listing Agent:
- Chris Nabors : 404-313-2980
- MLS ID:
- 10816772

- General: OtherSprinkler System
- Style: Brick 4 SideOther
- Parking: GarageAttachedKitchen LevelSide/Rear EntranceParking spaces: 3
- Roofing: CompositionOther
- Windows: Double Pane Windows
- General: OtherTwoSlab
- HOA Amenities: Reserve Fund800.0
- Originating MLS: Georgia MLS 2
- County: Jackson
- Zoning: 110D 013
- View: Seasonal ViewView
- Utilities: Electricity AvailableNatural Gas AvailableUnderground UtilitiesWater AvailableElectricity on Property
- Water: Public
- Sewer: Septic Tank
- Source: Georgia MLS 2
This listing courtesy of Chris Nabors , RE/MAX Center
Monthly Payment
- Principal & Interest $
- Property Taxes $
- Home Insurance $
- VA Funding Fee $