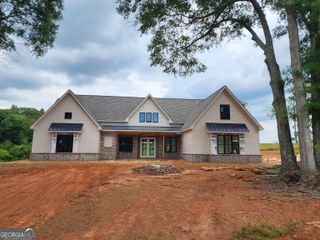
72 Murphy Road, Pendergrass, GA 30567
- 4 beds |
- 4 baths |
- 4,164 sqft
 Single-Family Home
  Built in 2022
  1.51acre lot
 —— car garage
  $234/sqft
  Listed 1 month ago
Property Description
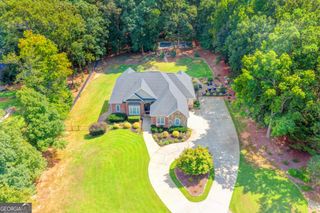
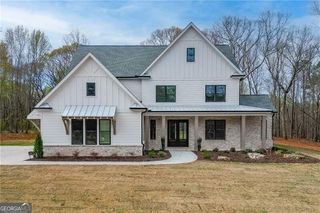
Don't miss this exquisite, like new home with freshly painted exterior on a beautiful 1.5 acre setting that has abundant parking including circle driveway giving easy access to garage entry and exit - Well insulated & quite peaceful and there is something estroidinary about this property!! It sits atop one of the highest elevations in Jackson County so there is ALWAYA a breeze!!!!!!!!!!!! Enter the elegant double doors into this gorgeous foyer that brings you to the fireside great room with built in shelving and storage, sconce lights adorn the brick to ceiling fireplace and you will find Aquaguard wood based laminate flooring on the main floor - The kitchen is a culinary haven with double ovens, large gathering island, under counter/easy access microwave, shaker style/soft close cabinetry, farm sink and fabulous walk in pantry with shelving and barn door entry - En Suite on Main has can lighting along with shiplap wall for ambiance leading to regal bath with tiled, walk in shower, nice closet with ample cubbie/storage, double vanities, so bright and cheerful! Three additional bedrooms up, 2 adjoining that share a bath with double vanities and one other with it's own private bath - Upstairs also has a good sized media/flex room, another flex room that can be used as a craft room, office, or anything you want and walk in attic storage - Walk in attic storage upstairs can be finished for additional sizable bedroom and bathroom, already has exterior windows in place that just need to be cut out, perfect for second ensuite - The 3 car garages are upgraded with epoxy floors that carry a lifetime warranty and there is an EV charger circuit installed!! Entering from the garage is a mudroom with drop area leading to the laundry on main - Lovely covered porches on front and back of home where you can relax with a cozy fireplace and enjoy that AMAZING breeze!!!Additional upgrades you will enjoy are 4" Plantation wood blinds throughout, whole house 2 stage water filtration system, and the nicely landscaped yard with accent lighting - True gem of a home and property!!!
- Listing Status:
- Active
- Date Added:
- August 6, 2026
- Data Last Updated:
- September 26, 2026 at 3:06PM
- Listing Office:
- Keller Williams Realty Atl. Partners : 678-318-5000
- Listing Agent:
- Julie Cunningham : 678-852-9328
- MLS ID:
- 10820488

- General: Other
- Style: CraftsmanTraditional
- Parking: GarageAttachedParking PadKitchen LevelGarage Door OpenerSide/Rear EntranceParking spaces: 3
- Roofing: Composition
- Windows: Double Pane Windows
- General: ConcreteTwoSlab
- HOA Amenities: 0.0
- Originating MLS: Georgia MLS 2
- County: Jackson
- Zoning: 110 001B
- Utilities: Cable Available
- Water: Public
- Sewer: Septic Tank
- Source: Georgia MLS 2
This listing courtesy of Julie Cunningham , Keller Williams Realty Atl. Partners
Monthly Payment
- Principal & Interest $
- Property Taxes $
- Home Insurance $
- VA Funding Fee $