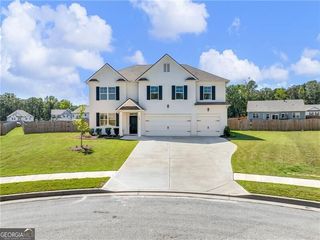
471 Spring Shadow Drive, Pendergrass, GA 30567
- 5 beds |
- 4 baths |
- 3,900 sqft
 Single-Family Home
 Built in 2026
 1.3acre lot
 —— car garage
 $152/sqft
 Listed 21 days ago
Property Description
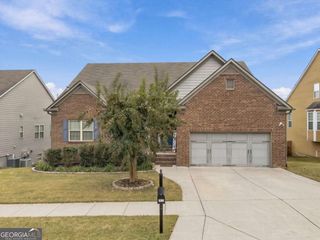
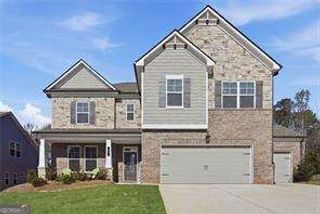
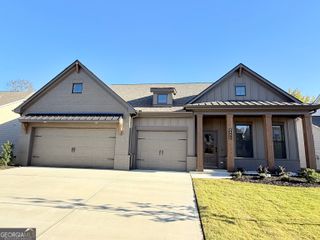
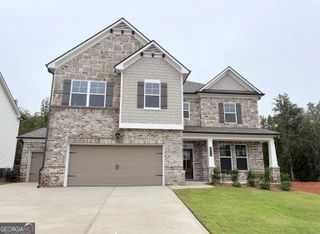
RANCH & HALF ON FINISHED BASEMENT PLAN! Welcome to the Fields of Walnut Creek, a stunning new construction community nestled in the picturesque foothills of the Northeast Georgia mountains. This neighborhood offers a unique blend of Southern charm, featuring farm-to-table dining, local wineries, and endless outdoor adventures in the tri-state area of Georgia, North Carolina, and South Carolina. This home is the 2604 Ranch and a half plan on a finished basement, thoughtfully designed with modern comforts and style. It includes designer cabinetry with crown molding, quartz countertops, a tile backsplash, pendant lights over island and stainless steel Appliances. The home sits on a a premium corner lot with a 2ft brick water table and two car front entry garage. Outdoor spaces include a spacious 16x14 covered porch deck with ceiling fan and a 4- zone irrigation system. Inside, the owner's suite features a 5Ft sterling shower with a glass door, double vanities & walk in closet. Durable LVP flooring is installed in the foyer, kitchen, breakfast nook, bathrooms, laundry room, family room & halls. Bedrooms, and stairs are carpeted for your comfort. Additional features include a smart home thermostat & Halo door lock, open handrail first & second floor and a variety of warranties including: one year for the builder's work, two years for systems, and ten years for structural integrity. Builder contribution to closing costs with use of a preferred lender plus lender incentives. Don't miss your chance on a beautiful new home in The Fields of Walnut Creek with a budget friendly HOA. The Fields of Walnut Creek is convenient to dining, shopping and easy access to I-985 and I-85. Check out our beautiful, decorated model home for current design trends. Home is currently under construction and will be completed in late fall 2026. *** Photos were used for illustration purposes only and may not reflect current home upgrades or color selections.****
- Listing Status:
- Active
- Date Added:
- October 22, 2026
- Data Last Updated:
- November 12, 2026 at 7:09AM
- Listing Office:
- Adams Homes Realty Inc. : 470-297-5610
- Listing Agent:
- Diana Shiver : 678-462-1363
- MLS ID:
- 10876933

- General: Sprinkler SystemVeranda
- Style: Brick FrontTraditional
- Parking: GarageAttachedKitchen LevelParking spaces: 2
- Roofing: Composition
- Windows: Double Pane Windows
- General: BrickThree Or MoreSlab
- HOA Amenities: InsuranceMaintenance GroundsManagement FeeReserve Fund400.0
- Originating MLS: Georgia MLS 2
- County: Jackson
- Zoning: 116AA06
- View: Seasonal ViewView
- Utilities: Electricity AvailablePhone AvailableSewer AvailableWater AvailableElectricity on Property
- Water: Public
- Sewer: Septic Tank
- Source: Georgia MLS 2
This listing courtesy of Diana Shiver , Adams Homes Realty Inc.
Monthly Payment
- Principal & Interest $
- Property Taxes $
- Home Insurance $
- VA Funding Fee $

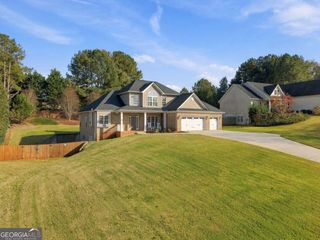
 New - 3 days ago