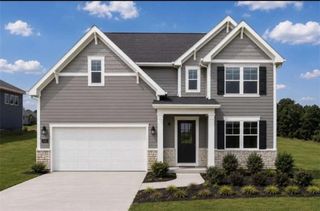
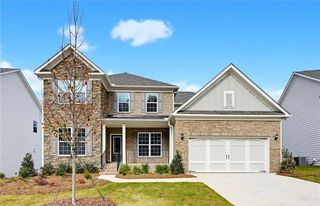
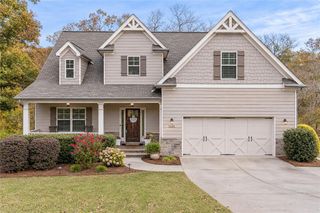
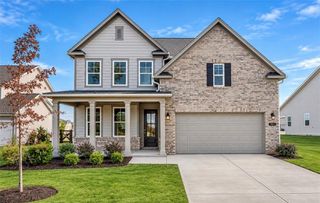
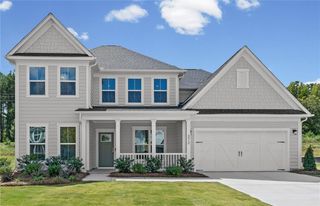
22 Winding Rose Drive, Hoschton, GA 30548
- 5 beds |
- 4 baths |
- 3,301 sqft
 Single-Family Home
 Built in 2024
 10,019sqft lot
 —— car garage
 $168/sqft
 Listed 20 days ago
Property Description
4.5% INTEREST RATE AVAILABLE WITH SELLER-PAID RATE BUYDOWN AND PREFERRED LENDER! Get the benefits of new construction financing without the wait or added cost of upgrades. The Canterbury, one of the builder’s most popular floor plans, offers a layout buyers love with more than $27,000 in completed upgrades and a rare 3-car garage. Inside, the gourmet kitchen features quartz countertops, upgraded cabinetry, backsplash, and a split cooking layout overlooking the open living area with a floor-to-ceiling shiplap fireplace. The main level also includes a private study with French doors and a guest suite with full bath. Upstairs, the spacious primary suite features a 7-foot tiled shower and direct access from the laundry room to the primary closet. Three additional bedrooms, two full baths, and an enclosed media room provide plenty of flexible living space. Additional upgrades include smart home technology, upgraded flooring, added windows for abundant natural light, and a covered rear patio. The builder’s one-year walkthrough has already been completed, and the transferable builder warranty provides added peace of mind. Enjoy neighborhood amenities including a pool, cabana, walking trail, pond, and dock, all located only minutes from downtown Braselton’s restaurants, shopping, and entertainment. Buyer must qualify for advertised financing. Rate and program terms are subject to lender approval and availability.
- Listing Status:
- Active
- Date Added:
- October 23, 2026
- Data Last Updated:
- November 12, 2026 at 7:09AM
- Listing Office:
- Keller Williams Realty Atlanta Partners : 678-318-5000
- Listing Agent:
- Karla Albertini : 404-819-8725
- Contact:
- 404-819-8725
- MLS ID:
- 7858323

- General: Private Yard
- Style: Traditional
- Other Structures: Covered
- Pool: None
- Parking: AttachedParking spaces: 3
- Roofing: CompositionShingle
- Windows: Double Pane Windows
- General: ConcreteHardiPlank TypeOtherTwoSlab
- Road/Access: County Road
- HOA Amenities: Swim675.0Annually
- Originating MLS: First Multiple Listing Service
- County: Jackson - GA
- Zoning: LOT 15 ROSEWOOD LAKE112G 015
- View: NeighborhoodOther
- Fencing: None
- Utilities: Cable AvailableElectricity AvailableNatural Gas AvailablePhone AvailableSewer AvailableUnderground UtilitiesWater Available110 Volts220 Volts in Laundry
- Water: Public
- Sewer: Public Sewer
- Source: First Multiple Listing Service
This listing courtesy of Karla Albertini , Keller Williams Realty Atlanta Partners
Monthly Payment
- Principal & Interest $
- Property Taxes $
- Home Insurance $
- VA Funding Fee $

 New - 2 days ago