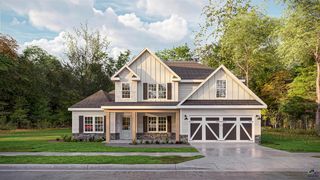
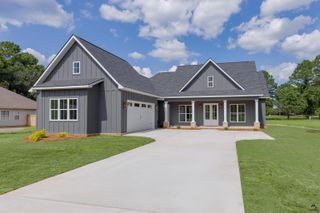
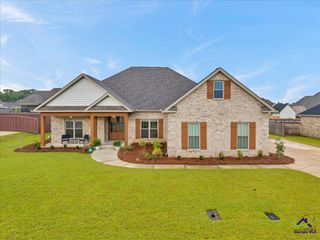
102 Beaumont Trail, Perry, GA 31069
- 4 beds |
- 3 baths |
- 2,566 sqft
 Single-Family Home
  Built in 2026
  0.76acre lot
 —— car garage
  $195/sqft
  Listed 19 days ago
Property Description
Welcome home to Beaumont Subdivision in Perry, GA! The "RED DOG" Plan is a beautiful all brick home featuring 4 bedrooms, 2.5 baths, and 2,566 square feet of thoughtfully designed living space. Situated on a spacious .76 acre lot with Houston County Water and NO City Taxes! The open floor plan offers a fabulous kitchen with abundant cabinetry and counter space, a large working island with breakfast bar, stainless steel appliances, a wonderful butler's pantry with cabinets and additional sink, and a window above the sink overlooking the backyard. The Great Room features a gas log fireplace with brick surround. Hardwood floors throughout main living and dining areas, kitchen and hallways. The spacious primary suite features a freestanding soaking tub, custom tile shower, and large walk in closet. The laundry room includes a storage closet, utility sink, and convenient access from both the hallway and primary closet. Enjoy outdoor living on the 27'5" x 11'1" covered back porch! 20 pallets of sod and sprinkler. With only 42 exclusive homesites available, Beaumont will offer the perfect balance of privacy, space, and community. Call today to learn about this beautiful home in one Perry's newest premier communities! *Estimated Completion Date: November 16*
- Listing Status:
- Active
- Date Added:
- August 2, 2026
- Data Last Updated:
- August 21, 2026 at 12:41PM
- Listing Office:
- LANDMARK REALTY : 478-987-9987
- MLS ID:
- 264692
- General: Brick (4 Sides)
- Pool: None
- Parking: Parking spaces: 2
- General: 1 Story
- HOA Amenities: Yearly
- County: Houston County
- Water: City/County
- Sewer: Septic Tank
This listing courtesy of LANDMARK REALTY
Monthly Payment
- Principal & Interest $
- Property Taxes $
- Home Insurance $
- VA Funding Fee $

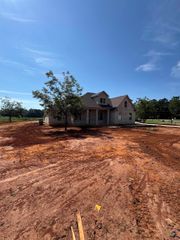
 New - 2 days ago