$314,250
104 Planters Row, Perry, GA 31069
- 5 beds |
- 3 baths |
- 2,511 sqft
 Single-Family Home
  Built in 2026
  9,148sqft lot
 2 car garage
  $125/sqft
  Listed 20 days ago
Property Description
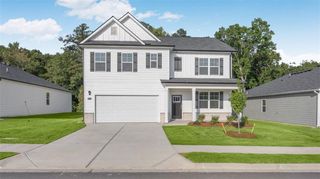
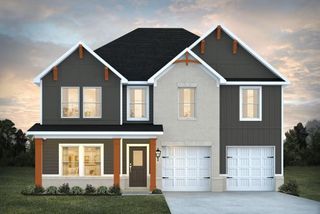
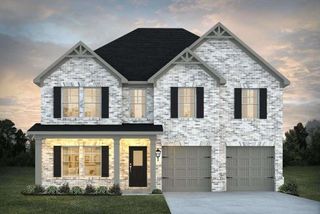
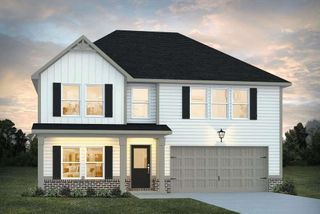
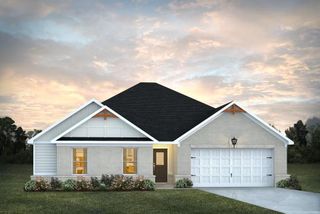
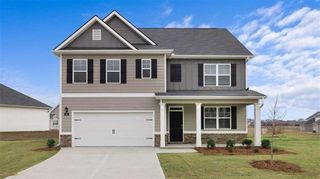
The Hayden Floorplan by D.R. Horton Homes is a beautiful 5 bedroom, 3 full bath home with 2 Car Garage. This home offers a first-floor flex space for formal living room, dining room or office. Guest room is also on the first floor and full bath. Upstairs are 3 additional bedrooms and the owner's suite and bath with double sinks, soaking tub, separate shower and large walk-in closet. The second floor has a large loft and laundry room. Patio for grilling and entertaining. Home comes with stainless steel kitchen appliances (stove, built-in microwave, dishwasher and garbage disposal).
- Listing Status:
- Active
- Date Added:
- September 15, 2026
- Data Last Updated:
- October 6, 2026 at 2:06AM
- Listing Office:
- D.R.. Horton Realty of Georgia, Inc : 678-509-0555
- Listing Agent:
- JAMES D D : 770-490-7905
- Contact:
- 678-509-0555
- MLS ID:
- 7838189

- General: Rain Gutters
- Style: Traditional
- Other Structures: Front PorchPatio
- Pool: None
- Parking: AttachedGarageGarage Faces Front
- Roofing: Composition
- Windows: Double Pane WindowsInsulated Windows
- General: Brick VeneerFiber CementHardiPlank TypeTwoSlab
- Road/Access: City Street
- HOA Amenities: Swim650.0Annually
- Originating MLS: First Multiple Listing Service
- County: Houston - GA
- Zoning: N/A
- View: Neighborhood
- Fencing: None
- Utilities: Cable AvailablePhone AvailableUnderground Utilities110 Volts220 Volts
- Water: Public
- Sewer: Public Sewer
- Source: First Multiple Listing Service
This listing courtesy of JAMES D D , D.R.. Horton Realty of Georgia, Inc
Monthly Payment
$Est. Payment
- Principal & Interest $
- Property Taxes $
- Home Insurance $
- VA Funding Fee $