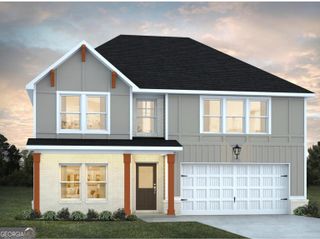
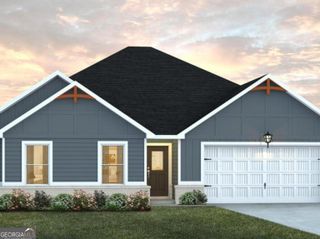
226 Cattle Drive, Perry, GA 31069
- 5 beds |
- 3 baths |
- 2,511 sqft
 Single-Family Home
  Built in 2026
  9,148sqft lot
 —— car garage
  $121/sqft
  Listed 21 days ago
Property Description
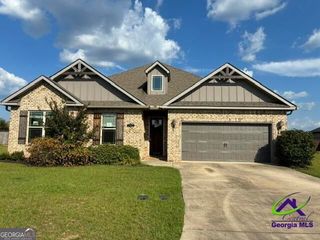
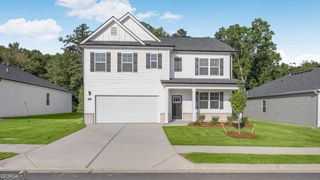
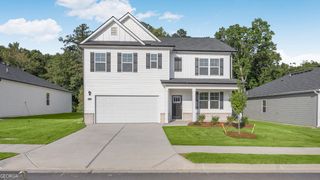
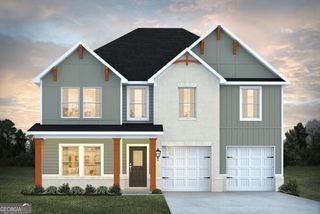
The Hayden Floorplan by D.R. Horton Homes is a beautiful 5 bedroom, 3 full bath home with 2 Car Garage. This home offers a first-floor flex space for formal living room, dining room or office. Guest room is also on the first floor and full bath. Upstairs are 4 additional bedrooms and the owner's suite and bath with double sinks, soaking tub, separate shower and large walk-in closet. The second floor has a large loft and laundry room. Patio for grilling and entertaining. Kitchen has quartz countertops, tile backsplash, walk-in pantry and large island with bar seating. Home comes with stainless steel kitchen appliances (stove, built-in microwave, dishwasher and garbage disposal).
- Listing Status:
- Active
- Date Added:
- September 14, 2026
- Data Last Updated:
- October 6, 2026 at 2:06AM
- Listing Office:
- D.R. Horton Realty of Georgia, Inc. : 678-509-0555
- Listing Agent:
- James D Wetherington : 478-316-2789
- MLS ID:
- 10845540

- Style: Traditional
- Parking: GarageAttachedKitchen Level
- Roofing: Composition
- General: BrickConcreteTwo
- HOA Amenities: Swimming650.0
- Originating MLS: Georgia MLS 2
- County: Houston
- Zoning: 319
- Utilities: Cable AvailableHigh Speed InternetPhone AvailableSewer ConnectedUnderground Utilities
- Water: Public
- Sewer: Public Sewer
- Source: Georgia MLS 2
This listing courtesy of James D Wetherington , D.R. Horton Realty of Georgia, Inc.
Monthly Payment
- Principal & Interest $
- Property Taxes $
- Home Insurance $
- VA Funding Fee $