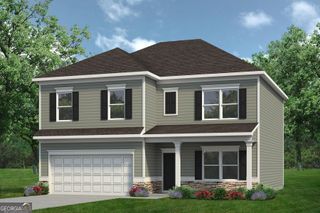
107 Antiquity Circle LOT 246, Perry, GA 31069
- 4 beds |
- 3 baths |
- 2,565 sqft
 Single-Family Home
  Built in 2026
  —— sqft lot
  —— car garage
  $124/sqft
  Listed 1 month ago
Property Description
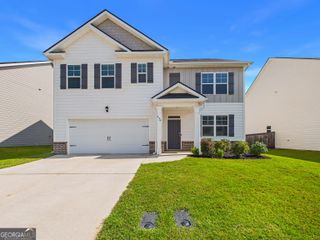
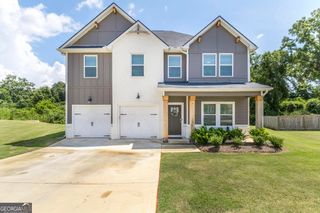
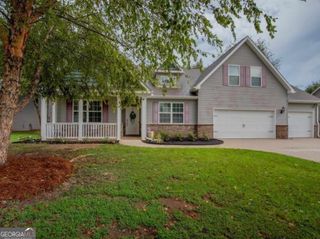
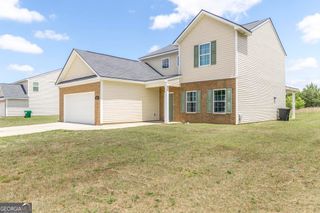
Move in Ready November 2026! The Harrington plan by Smith Douglas Homes in the new community Avalon. Step into this beautifully crafted 4-bedroom, 2.5-bath home, one of our most popular floor plans. A welcoming foyer leads to a private study, creating the perfect space for working from home or a quiet retreat. The open-concept main level seamlessly connects the family room, breakfast area, and spacious kitchen, making everyday living and entertaining effortless. The kitchen features a large center island, abundant cabinetry, and ample workspace for meal preparation and gathering with family and friends. Just off the breakfast area, a patio extends the living space outdoors, perfect for morning coffee, grilling, or relaxing in the evening. Upstairs, the expansive owner's suite offers a private retreat with a large walk-in closet and a luxurious bath featuring double vanities, a separate shower, and a soaking tub. Three additional bedrooms share a well-appointed secondary bath with double vanities for added convenience. A centrally located laundry room completes the second floor. With its dedicated study, open-concept design, spacious owner's retreat, and thoughtful layout, this home offers the perfect blend of style, comfort, and functionality. Photos representative of plan not of actual home. Agent is not onsite at present time. Please contact agent for further information and to set up an appointment.
- Listing Status:
- Active
- Date Added:
- July 21, 2026
- Data Last Updated:
- August 21, 2026 at 1:06PM
- Listing Office:
- SDC Realty Central Georgia : 678-858-7313
- Listing Agent:
- Venetta J Gipson : 404-645-1659
- MLS ID:
- 10815499

- Style: Stone FrameTraditional
- Parking: GuestGarageAttachedKitchen LevelGarage Door OpenerParking spaces: 2
- Roofing: Composition
- General: ConcreteStoneTwoSlab
- HOA Amenities: Management Fee400.0
- Originating MLS: Georgia MLS 2
- County: Houston
- Zoning: 0.0
- Utilities: Electricity AvailableHigh Speed InternetSewer AvailableUnderground UtilitiesWater AvailableElectricity on Property
- Water: Public
- Sewer: Public Sewer
- Source: Georgia MLS 2
This listing courtesy of Venetta J Gipson , SDC Realty Central Georgia
Monthly Payment
- Principal & Interest $
- Property Taxes $
- Home Insurance $
- VA Funding Fee $

 New - 2 days ago