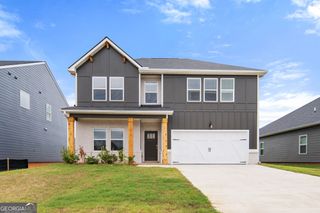
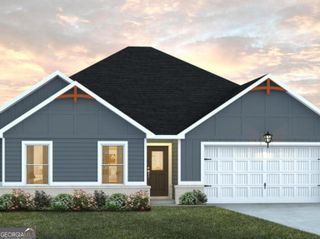
639 Encore Drive, Perry, GA 31069
- 5 beds |
- 3 baths |
- 2,550 sqft
 Single-Family Home
 Built in 2026
 8,712sqft lot
 —— car garage
 $140/sqft
 Listed 5 days ago
Property Description
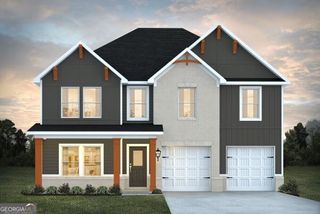
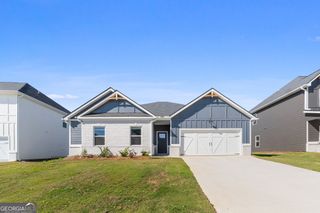
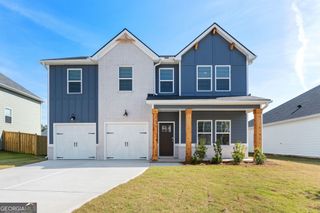
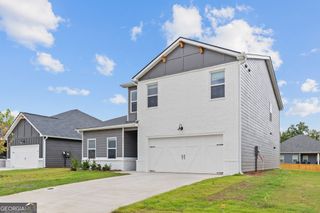
Dream Home with Unmatched Luxury and Space! Step into the Adrian plan and discover a home designed for modern living and effortless entertaining. Whether it's lively family game nights or gourmet meal prep, this brand-new residence offers all the space you desire. The highly coveted first-floor primary suite is a true sanctuary, featuring a spa-like en-suite with a stand-alone soaking tub, a separate tiled shower. Even the laundry room is conveniently located on the first floor! The heart of this home is its stunning kitchen, boasting a large prep island with seating, a generous walk-in pantry, and an inviting dining area. Upstairs, you'll find a spacious loft perfect for relaxation or play, along with three additional bedrooms and a full bathroom. Need extra space? The versatile first-floor flex room can easily become an additional bedroom or your dedicated home office. Prepare to be impressed by the premium finishes throughout, including gleaming granite countertops, elegant pendant and chandelier lighting, and a convenient cup wash station at the kitchen sink. This home is also packed with cutting-edge smart technology, from intelligent ceiling fans, thermostats, and even toilets, ensuring ultimate comfort and efficiency. Don't miss your chance to own this exceptional home! Please visit the model center for access to this home and for details on current buyer incentives at 204 Agriculture Lane, Perry, GA 31069.
- Listing Status:
- Active
- Date Added:
- November 14, 2026
- Data Last Updated:
- November 19, 2026 at 8:08PM
- Listing Office:
- DFH Realty Georgia : 404-647-0596
- Listing Agent:
- Samuel D Bass : 404-647-0596
- MLS ID:
- 10890700

- Style: Craftsman
- Parking: GarageAttachedParking spaces: 2
- Roofing: Composition
- Windows: Double Pane WindowsWindow Treatments
- General: BrickConcreteTwoSlab
- HOA Amenities: Management FeeSwimming500.0
- Originating MLS: Georgia MLS 2
- County: Houston
- Zoning: 0P0910 115000
- View: Seasonal ViewView
- Utilities: Cable AvailableElectricity AvailablePhone AvailableSewer AvailableUnderground UtilitiesWater Available220 VoltsElectricity on Property
- Water: Public
- Sewer: Public Sewer
- Source: Georgia MLS 2
This listing courtesy of Samuel D Bass , DFH Realty Georgia
Monthly Payment
- Principal & Interest $
- Property Taxes $
- Home Insurance $
- VA Funding Fee $