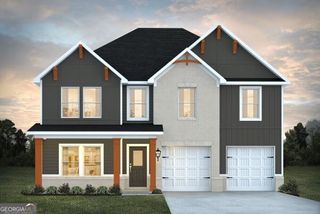
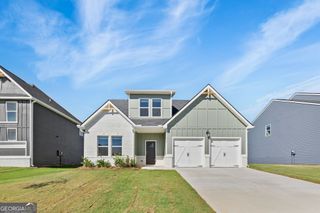
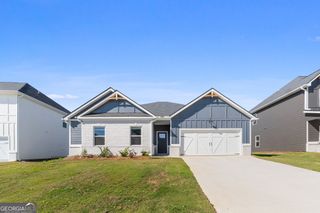
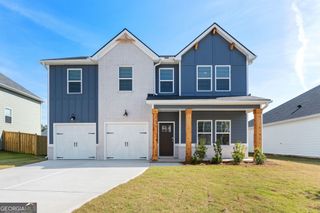
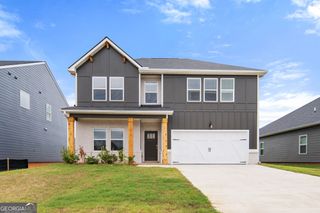
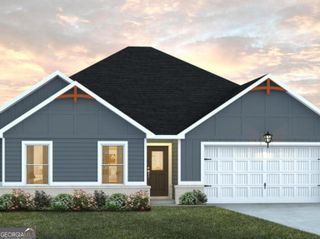
644 Encore Drive, Perry, GA 31069
- 5 beds |
- 4 baths |
- 2,345 sqft
 Single-Family Home
 Built in 2024
 7,405sqft lot
 —— car garage
 $139/sqft
 Listed 15 days ago
Property Description
Created with the modern family in mind, the Maple offers comfort, flexibility, and exceptional functionality for today's lifestyle. This multi-generational home features two primary suites with separate entrances, making it ideal for extended family, guests, or a savvy investment opportunity. The first-floor primary suite offers a private entrance, washer and dryer hookups, and the option to create an inviting eat-in area or kitchenette, providing a studio-style living experience with added independence and convenience. Upstairs, you'll find even more space to live, work, and relax. A spacious loft provides the perfect setting for a media room, play area, home office, or secondary living space. Two additional bedrooms, a full bathroom, and a conveniently located laundry room add everyday ease, while the second primary suite offers a private retreat with walk-in closets and opportunities for personalization. Located in the charming city of Perry, Georgia, this home offers the perfect blend of small-town warmth and modern convenience. Perry is known for its welcoming community, historic downtown, locally owned shops and restaurants, scenic parks, and year-round events, including the beloved Georgia National Fair. With easy access to I-75 and a convenient location near Warner Robins and Macon, Perry makes it easy to enjoy work, shopping, dining, and entertainment while still coming home to a peaceful, community-focused setting.
- Listing Status:
- Active
- Date Added:
- November 4, 2026
- Data Last Updated:
- November 19, 2026 at 8:08PM
- Listing Office:
- DFH Realty Georgia : 404-647-0596
- Listing Agent:
- Samuel D Bass : 404-647-0596
- MLS ID:
- 10885208

- General: Garage(s)
- Style: Brick Front
- Parking: DetachedParking spaces: 4
- Roofing: Composition
- General: ConcreteTwoSlab
- HOA Amenities: Swimming650.0
- Originating MLS: Georgia MLS 2
- County: Houston
- Zoning: 0P0910 086000
- Utilities: Cable AvailableElectricity AvailableHigh Speed InternetElectricity on Property
- Water: Public
- Sewer: Public Sewer
- Source: Georgia MLS 2
This listing courtesy of Samuel D Bass , DFH Realty Georgia
Monthly Payment
- Principal & Interest $
- Property Taxes $
- Home Insurance $
- VA Funding Fee $