106 Champlain Drive, Pooler, GA 31322
- 3 beds |
- 4 baths |
- 2,373 sqft
 Single-Family Home
  Built in 2019
  9,801sqft lot
 3 car garage
  $211/sqft
  Listed 11 days ago
Property Description
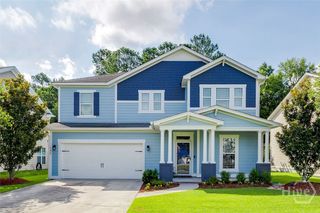
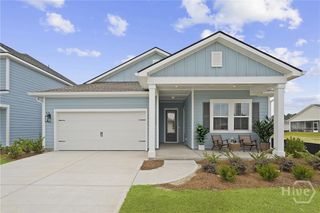
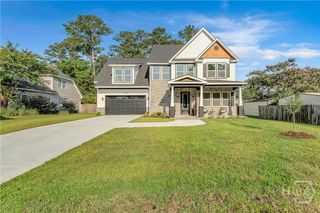
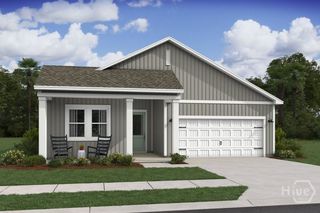
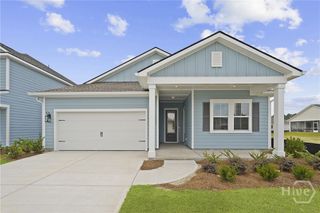
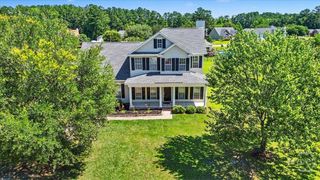
Welcome home to this stunning Pinehurst plan nestled in Forest Lakes, one of Pooler's most sought-after gated communities. Built in 2019 and meticulously maintained, this 3-bedroom, 3.5-bathroom beauty offers the perfect blend of timeless curb appeal and thoughtfully designed living, and at $500,000, it is priced to move. From the moment you pull up, the classic brick and board-and-batten exterior, black shutters, and lush manicured lawn make a statement. The oversized 3-car garage provides both function and flexibility, while the wide driveway offers plenty of space for guests. Inside, the main level is designed for the way people actually live. The gourmet chef's kitchen is an entertainer's dream, complete with a custom pantry that keeps everything beautifully organized. The primary suite is a true retreat, featuring a custom closet that feels more like a boutique than a bedroom. A second bedroom and full bath round out the main floor, keeping convenience close. Head upstairs and you will find a spacious loft, perfect for a home office, playroom, or media space, along with a private third bedroom and full bath, ideal for guests or multigenerational living. Step outside to your fenced backyard and covered patio, a private outdoor haven ready for weekend cookouts, morning coffee, or simply unwinding after a long day. Space, style, a gated address, and smart design, all at a price that makes sense. This one will not last long.
- Listing Status:
- Active
- Date Added:
- June 25, 2026
- Data Last Updated:
- July 7, 2026 at 2:15AM
- Listing Office:
- Compass Georgia, LLC : 912-737-2935
- MLS ID:
- SA357442

- Style: Traditional
- Other Structures: PorchFront PorchPatioCovered
- Pool: Community
- Parking: Attached
- General: BrickRaisedSlab
- HOA Amenities: 1304.0Annually
- Originating MLS: SAV
- County: Chatham
- Zoning: FOREST LAKES PHASE 8 LOT 5525-1010C-03-059
- View: LagoonPanoramic
- Utilities: Cable AvailableUnderground Utilities
- Water: Public
- Sewer: Public Sewer
- Source: SAV
- Ownership: Homeowner/Owner
This listing courtesy of Compass Georgia, LLC
Monthly Payment
- Principal & Interest $
- Property Taxes $
- Home Insurance $
- VA Funding Fee $