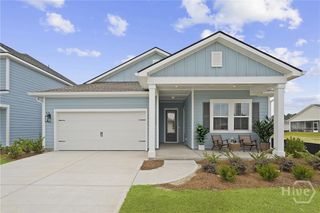
179 Mage Street, Savannah, GA 31302
- 3 beds |
- 3 baths |
- 2,087 sqft
 Single-Family Home
  Built in 2026
  6,229sqft lot
 2 car garage
  $206/sqft
  Listed 28 days ago
Property Description
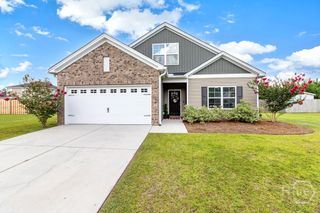
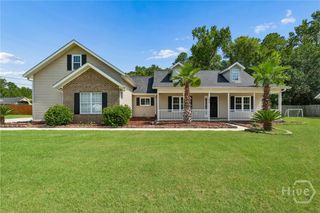
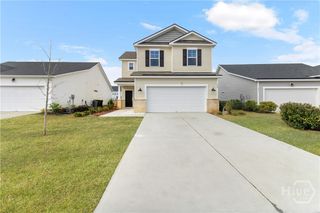
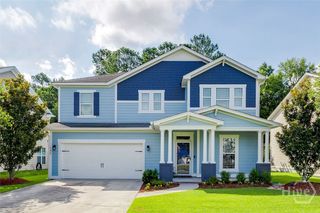
EADY IN OCTOBER!!! Welcome home to the Pasadena, a thoughtfully designed 3 bedroom, plus office with barn doors. This home offers the perfect blend of style, flexibility, and comfort. This exceptional floorplan features a private Extra Suite complete with its own entrance, living room, and full bath—ideal for guests, multigenerational living, or extended stays. The heart of the home is a gourmet kitchen showcasing a wall oven, designer burlap floating shelves, quartz island countertops, and elegant finishes that flow seamlessly into the spacious great room. Sconce lighting, and a dramatic multi-slide glass door create a warm yet sophisticated atmosphere perfect for entertaining. Retreat to the luxurious primary suite featuring a spacious walk-in closet and a spa-inspired bath complete with a frameless walk-in shower, freestanding garden tub, double vanity sinks, and beautiful quartz countertops. Additional conveniences include window blinds throughout, full lawn irrigation, and the quality craftsmanship and designer details you’ve come to expect. With its flexible living spaces, upscale finishes, and exceptional attention to detail, the Pasadena is a home designed to fit the way you live today. *Photos are of Model home details may vary* Ready in October!
- Listing Status:
- Active
- Date Added:
- June 9, 2026
- Data Last Updated:
- July 7, 2026 at 5:15AM
- Listing Office:
- K. Hovnanian Homes of GA LLC : 843-303-9302
- MLS ID:
- SA357897

- Style: Ranch
- Pool: Community
- Parking: Attached
- General: Vinyl SidingSlab
- HOA Amenities: 985.0Annually
- Originating MLS: SAV
- County: Chatham
- Zoning: LOT 4007 Oakwood at New Hampstead2-1047C-06-007
- View: Lagoon
- Restrictions: Restrictive Covenant
- Utilities: Underground Utilities
- Water: Public
- Sewer: Public Sewer
- Source: SAV
- Ownership: Builder
This listing courtesy of K. Hovnanian Homes of GA LLC
Monthly Payment
- Principal & Interest $
- Property Taxes $
- Home Insurance $
- VA Funding Fee $

 New - 1 day ago