109 Andante Way, Pooler, GA 31322
- 5 beds |
- 3 baths |
- 2,888 sqft
 Single-Family Home
 Built in 2026
 7,449sqft lot
 2 car garage
 $147/sqft
 Listed 17 days ago
Property Description
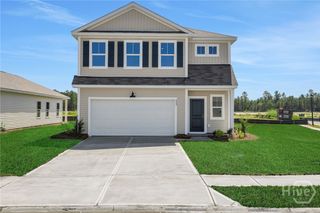
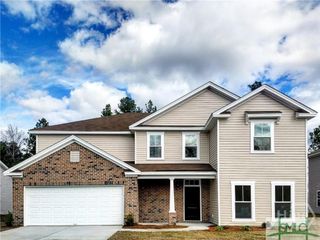
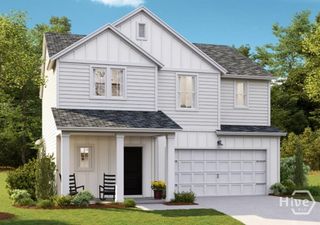
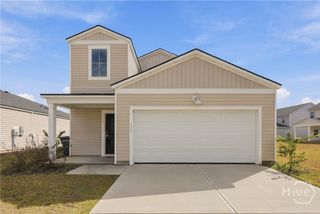
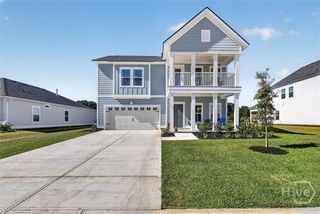
Savannah's Most Trusted Local Builder is Proud to Offer Our Dayton II Plan. The Rocking Chair Front Porch Welcomes you Into Your Roomy Foyer. On One Side of Your Foyer You'll Find One Bedroom and Bath Downstairs and Across the Foyer a Flex Space Complete with French Doors. Perfect for an Office or Formal Dining Room. Continue Down Into Your Amazing Open Floor Plan. Your Family Room, Dining Area and Kitchen Make the Perfect Entertaining Space. The Kitchen Features All New Stainless Steel Appliances Including the Refrigerator, 42" Cabinets, Granite Counter Tops, Tile Backsplash and a Large Island. Upstairs are the 4 Other Bedrooms Including Your Amazing Primary Suite. Here you Will Find a Tray Ceiling and Separate Tiled Garden Tub and Shower. A Central Loft and Laundry Finish Off The Upstairs. Outside you Have a Expanded Patio and Yard Complete with Sod and Irrigation. Completion Date is Estimated to be February '27. Pictures, Features and Selections Shown Are For Illustration Purposes and May Vary From The Home Built. All Builder Incentives Applied.
- Listing Status:
- Active
- Date Added:
- November 16, 2026
- Data Last Updated:
- November 19, 2026 at 7:17PM
- Listing Office:
- Landmark 24 Realty, Inc : 912-353-1275
- MLS ID:
- SA367521

- Style: Traditional
- Other Structures: Front PorchPatio
- Pool: Community
- Parking: AttachedGarage Door Opener
- Roofing: AsphaltCompositionOther
- Windows: Double Pane Windows
- General: BrickVinyl SidingSlab
- HOA Amenities: 495.0Annually
- Originating MLS: SAV
- County: Chatham
- Zoning: Lot 840Phase 8A of Harmony Subdivision51010F20001
- View: PanoramicTrees/Woods
- Restrictions: Restrictive Covenant
- Utilities: Cable AvailableUnderground Utilities
- Water: Public
- Sewer: Public Sewer
- Source: SAV
- Ownership: Builder
This listing courtesy of Landmark 24 Realty, Inc
Monthly Payment
- Principal & Interest $
- Property Taxes $
- Home Insurance $
- VA Funding Fee $