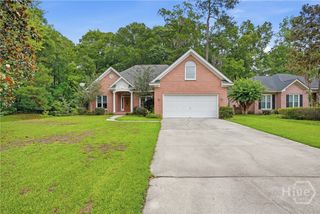
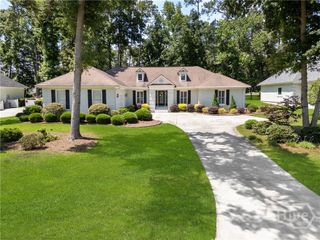
112 Sullivan Place, Pooler, GA 31322
- 2 beds |
- 2 baths |
- 2,556 sqft
 Single-Family Home
  Built in 2019
  6,970sqft lot
 2 car garage
  $207/sqft
  Listed 8 days ago
Property Description
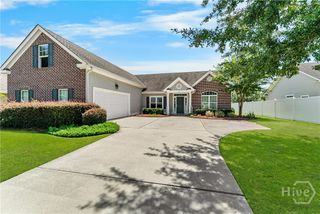
Stunning 2 Bedroom, 2 Bath Detached Villa That Must Be Seen to Be Appreciated! This beautifully maintained home offers an open and inviting floor plan with a spacious family room, dining area, and an impressive kitchen designed for both everyday living and entertaining. The chef's kitchen features quartz countertops, a large center island, a gas cooktop, custom tile backsplash, stainless steel appliances, abundant cabinet storage, and a generous workspace. The family room opens to a screened lanai and paver patio overlooking one of the few fenced backyards in the community, creating a private outdoor oasis perfect for relaxing or entertaining. The owner's suite is a true retreat, featuring a recently remodeled shower, double vanities, an enormous closet, and convenient access to the laundry room. A spacious guest bedroom and full bath are thoughtfully positioned to provide privacy for family and visitors. A separate study/home office overlooks the backyard and offers the perfect space for working from home, hobbies, or a reading room. Additional features include a finished bonus storage room above the garage, plantation shutters throughout, and all window treatments conveying with the sale. This exceptional villa combines luxury, privacy, and low-maintenance living in one beautiful package. Don't miss this rare opportunity!
- Listing Status:
- Active
- Date Added:
- June 29, 2026
- Data Last Updated:
- July 7, 2026 at 5:15AM
- Listing Office:
- Southbridge Greater Sav Realty : 912-651-5400
- MLS ID:
- SA358605

- General: Courtyard
- Style: Traditional
- Other Structures: PorchScreened
- Pool: Community
- Parking: AttachedGarage Door Opener
- General: Stucco
- HOA Amenities: 1920.0Annually
- Originating MLS: SAV
- County: Chatham
- Zoning: PUDLOT 144 WESTBROOK VILLAS PHASE 2 SMB 42S 2A-B .20AC51009I03005
- View: Panoramic
- Restrictions: Restrictive Covenant
- Utilities: Cable AvailableUnderground Utilities
- Water: Public
- Sewer: Public Sewer
- Source: SAV
- Ownership: Homeowner/Owner
This listing courtesy of Southbridge Greater Sav Realty
Monthly Payment
- Principal & Interest $
- Property Taxes $
- Home Insurance $
- VA Funding Fee $