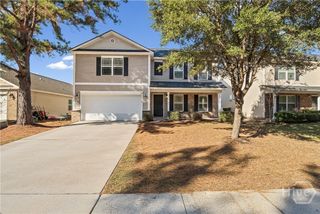
12 Masters Way, Pooler, GA 31322
- 3 beds |
- 3 baths |
- 2,357 sqft
 Single-Family Home
 Built in 2009
 9,365sqft lot
 3 car garage
 $155/sqft
 Listed 1 month ago
Property Description
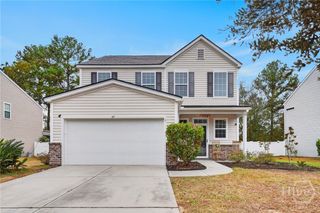
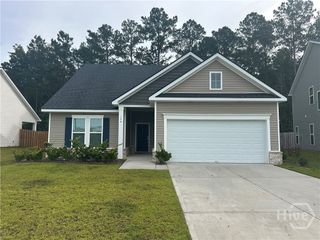
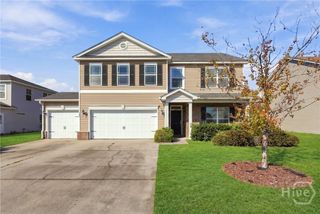
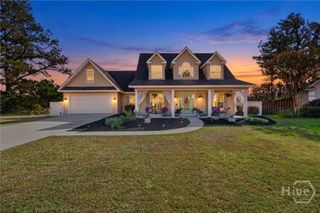
Move-In Ready Pooler Home with Rare 3-Car Tandem Garage on a Cul-de-Sac in The Arbors at Godley Station. Welcome to 12 Masters Way, a move-in ready, freshly updated 3-bedroom, 2.5-bath home for sale in Pooler, GA, tucked on a quiet cul-de-sac in The Arbors at Godley Station. With 2,357 square feet of flexible living space, this home gives you room to live, work, and play. The standout feature is a rare 3-car tandem garage. It offers exceptional space for multiple vehicles, storage, a workshop, bikes, kayaks, recreational gear, or even a boat or other toys that fit inside. Inside, the living area centers on a cozy gas fireplace. The kitchen has stainless steel appliances, Corian countertops, a breakfast bar, and a large pantry. The spacious primary suite is a true retreat. Upstairs, a large loft works well as a separate office or computer area, and the upstairs laundry makes everyday life easier. Recent improvements give buyers peace of mind: a newer roof, newer kitchen appliances, carpet replaced in 2023, and fresh interior paint throughout, including the garage. Godley Station's community amenities include pools, a clubhouse, a fitness center, tennis and basketball courts, a playground, and a dog park. Sidewalk access connects the neighborhood to nearby restaurants, shops, and everyday conveniences. Pooler's extensive shopping and dining, I-95, I-16, Savannah/Hilton Head International Airport, and Savannah are all just minutes away. Homes with this kind of garage space in Pooler don't come along often. Schedule your private showing of 12 Masters Way today!
- Listing Status:
- Active
- Date Added:
- October 16, 2026
- Data Last Updated:
- November 19, 2026 at 7:17PM
- Listing Office:
- Real Broker, LLC : 855-450-0442
- MLS ID:
- SA366572

- Style: Traditional
- Other Structures: Front PorchPatio
- Pool: Community
- Parking: AttachedGarage Door Opener
- Roofing: AsphaltComposition
- Windows: Double Pane Windows
- General: BrickSlab
- HOA Amenities: 830.0Annually
- Originating MLS: SAV
- County: Chatham
- Zoning: PUDLOT 619 THE ARBORS PHASE 8 SMB 39S 20A .215 AC SMB 39S 69A51014B14031
- View: Panoramic
- Restrictions: Restrictive Covenant
- Utilities: Underground Utilities
- Water: Public
- Sewer: Public Sewer
- Source: SAV
- Ownership: Homeowner/Owner
This listing courtesy of Real Broker, LLC
Monthly Payment
- Principal & Interest $
- Property Taxes $
- Home Insurance $
- VA Funding Fee $

 New - 15 hours ago