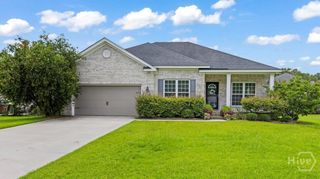
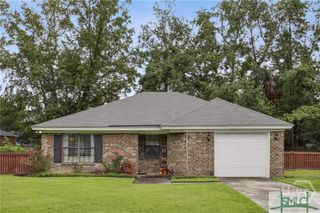
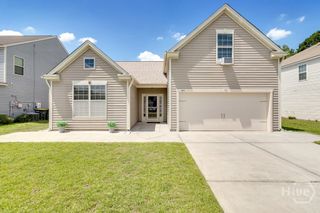
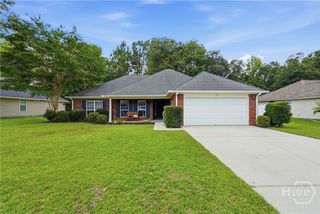
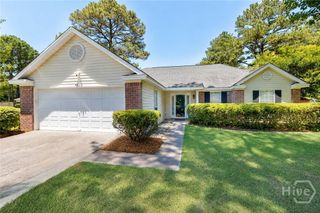
123 Bluelake Boulevard, Pooler, GA 31322
- 3 beds |
- 2 baths |
- 1,417 sqft
 Single-Family Home
  Built in 2006
  4,356sqft lot
 2 car garage
  $199/sqft
  Listed 11 days ago
Property Description
This well-maintained brick ranch in Pooler offers comfort, low maintenance, and the freedom of no HOA. The home has been carefully updated throughout and is completely move-in ready, making it a strong option for anyone looking for a home that won't need work after closing. Inside, the open floor plan connects the living, kitchen, and dining spaces while still giving each room its own footprint. The main living area sits under a vaulted ceiling with a fireplace at its center and flows into a kitchen with bar seating, stainless appliances, and a window over the sink. A sliding glass door fills the space with natural light and opens to the backyard. Three bedrooms provide flexibility. Outside, a private backyard backs up to a pond, creating a quiet setting for morning coffee or weekend gatherings. Recent upgrades include a new roof, new gutters, a new refrigerator, a new WiFi thermostat, a new sliding glass door, and a freshly serviced AC system, so the major items are already handled. Conveniently located just minutes from Pooler Parkway, I-16, I-95, Gulfstream, Hyundai Metaplant access, Savannah/Hilton Head International Airport, shopping, dining, and entertainment, this home offers outstanding accessibility in one of the Savannah area's fastest-growing communities.
- Listing Status:
- Active
- Date Added:
- June 25, 2026
- Data Last Updated:
- July 7, 2026 at 2:15AM
- Listing Office:
- Seaport Real Estate Group : 912-202-2042
- MLS ID:
- SA358924

- Style: Ranch
- Other Structures: Patio
- Parking: AttachedGarage Door Opener
- Roofing: Composition
- General: BrickSlab
- Originating MLS: SAV
- County: Chatham
- Zoning: LOT 441 BERWICK LAKES PHASE 61-1009F-01-053
- View: Panoramic
- Utilities: Cable AvailableUnderground Utilities
- Water: Public
- Sewer: Public Sewer
- Source: SAV
- Ownership: Homeowner/Owner
This listing courtesy of Seaport Real Estate Group
Monthly Payment
- Principal & Interest $
- Property Taxes $
- Home Insurance $
- VA Funding Fee $

 New - 23 hours ago