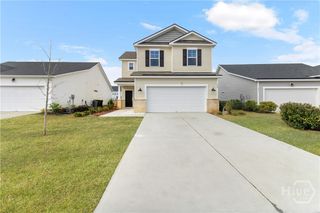
136 Classic Drive, Pooler, GA 31322
- 4 beds |
- 3 baths |
- 2,116 sqft
 Single-Family Home
  Built in 2026
  8,276sqft lot
 2 car garage
  $191/sqft
  Listed 1 month ago
Property Description
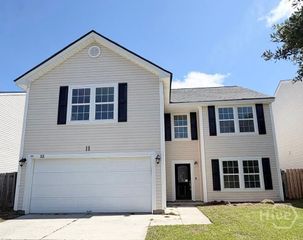
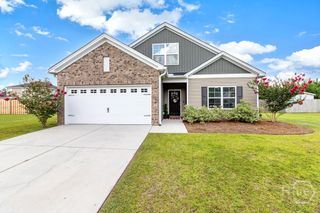
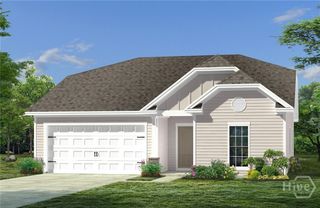
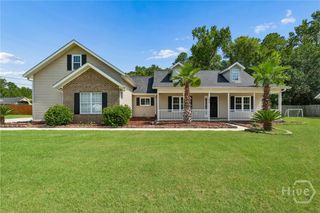
Landmark 24 is Proud to Offer Our Stillwater Plan. This Home is Located in our Harmony Subdivision in Pooler, GA. Upon Entering You Will Look Straight Through the Iron Balusters on Your Stairway and See The Vaulted Ceiling of Your Family Room. To Your Right You Will Walk Thru a Flex Space Which Can Be An Office-Study-Playroom. Continue Into Your Open Floor plan home. Your Family Room, Kitchen and Dining Area Are the Perfect Place For Entertaining. Your Kitchen Features Granite Countertops, a Large Island and All New Stainless Steel Appliances Including the Refrigerator. Your Family Room has Large Windows which let in Plenty of light and Look Out Onto Your Covered Back Porch. Your Primary Is on The First Floor and Features a Tiled Garden Tub and Separate Shower, Double Quartz Vanity and a Large Walk In Closet. Upstairs You Have Three Bedrooms a Bath and A Walk Out Attic. Outside Your Yard is Complete with Sod and Irrigation. Completion Date is Estimated to be Sept, 2026. Pictures, Features and Selections Shown Are For Illustration Purposes and May Vary From The Home Built. All Builder Incentives Applied.
- Listing Status:
- Active
- Date Added:
- June 1, 2026
- Data Last Updated:
- July 7, 2026 at 2:15AM
- Listing Office:
- Landmark 24 Realty, Inc : 912-353-1275
- MLS ID:
- SA357166

- Style: Traditional
- Pool: Community
- Parking: AttachedGarage Door Opener
- Windows: Double Pane Windows
- General: BrickVinyl SidingSlab
- HOA Amenities: 495.0Annually
- Originating MLS: SAV
- County: Chatham
- Zoning: Lot 811Ph 8AHarmony5-1010F-22-003
- View: Panoramic
- Restrictions: Restrictive Covenant
- Utilities: Cable AvailableUnderground Utilities
- Water: Public
- Sewer: Public Sewer
- Source: SAV
- Ownership: Builder
This listing courtesy of Landmark 24 Realty, Inc
Monthly Payment
- Principal & Interest $
- Property Taxes $
- Home Insurance $
- VA Funding Fee $

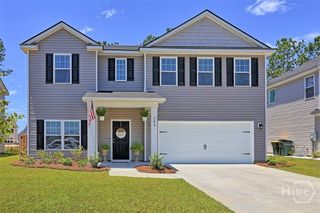
 New - 23 hours ago