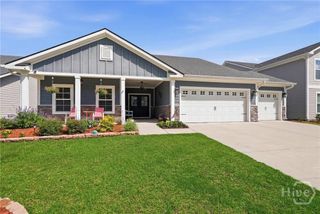
140 Classic Drive, Pooler, GA 31322
- 3 beds |
- 4 baths |
- 2,401 sqft
 Single-Family Home
  Built in 2026
  7,449sqft lot
 2 car garage
  $174/sqft
  Listed 1 month ago
Property Description
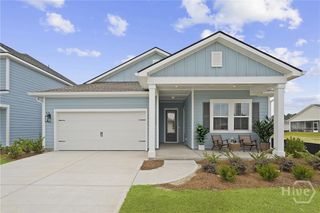
Savannah's most trusted local builder is proud to offer our Pinehurst II plan. This home is located in our Harmony Subdivision in Pooler, GA. This 3BR, 3.5 BA home of approx 2,401 sq ft has an open concept, spacious design with TWO primary suites on the main floor! The kitchen has Granite counters, stainless Appliances Including the Refrigerator, and 42" Cabinets finished with a beautiful island & pendant lights. Gorgeous click plank flooring in main living areas, baths, and laundry. Family Room as Amazing Windows and a 50" Electric Fireplace. The Front Private Suite Features a Walk in Shower Only. The Primary Suite Bath has a 6' Tiled Shower Only with Double Quartz Vanity. Wired With an ADT security system. Outside You Find a Covered Porch and Yard is complete with sod & irrigation. Pictures, features, and selections shown are for illustration purposes and may vary for the actual home built. All Builder incentives applied. Home Estimated For Completion Sept, 2026.
- Listing Status:
- Active
- Date Added:
- June 1, 2026
- Data Last Updated:
- July 7, 2026 at 2:15AM
- Listing Office:
- Landmark 24 Realty, Inc : 912-353-1275
- MLS ID:
- SA357251

- Style: Traditional
- Other Structures: PatioCovered
- Pool: Community
- Parking: AttachedGarage Door Opener
- General: BrickSlab
- HOA Amenities: 495.0Annually
- Originating MLS: SAV
- County: Chatham
- Zoning: Lot 812 Harmony phase 8A51010F22002
- Restrictions: Restrictive Covenant
- Utilities: Underground Utilities
- Water: Public
- Sewer: Public Sewer
- Source: SAV
- Ownership: Builder
This listing courtesy of Landmark 24 Realty, Inc
Monthly Payment
- Principal & Interest $
- Property Taxes $
- Home Insurance $
- VA Funding Fee $

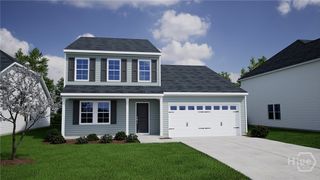
 New - 3 days ago