149 Tahoe Drive, Pooler, GA 31322
- 4 beds |
- 4 baths |
- 2,878 sqft
 Single-Family Home
  Built in 2011
  9,496sqft lot
 2 car garage
  $1/sqft
  Listed 1 month ago
Property Description
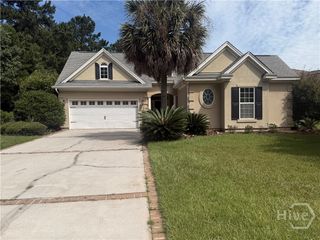
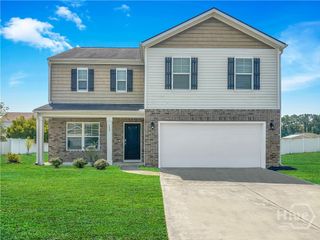
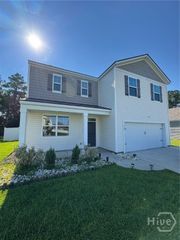
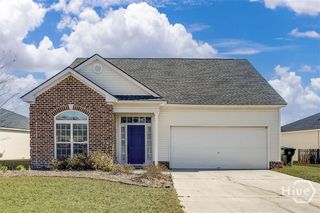
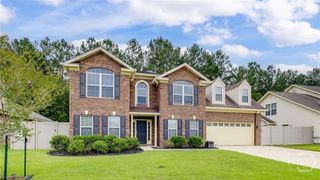
Welcome home to the highly desirable Forest Lakes community, where comfort, space, and convenience come together. Situated on a generously sized lot with private wooded views, this beautiful 4-bedroom, 3.5-bath home offers the perfect blend of functionality and style. The open-concept floor plan features a spacious living area that flows seamlessly into the gourmet kitchen, complete with ample cabinetry, a large pantry, and plenty of room for entertaining. A separate dining room or office space provides flexibility to fit your lifestyle. Upstairs, you'll find an oversized owner's suite featuring a luxurious ensuite bath with dual vanities, a walk-in shower, and a relaxing soaking tub. The versatile loft area is ideal for a home office, playroom, media space, or additional living area. Spacious secondary bedrooms, abundant storage throughout, and a large laundry room add to the home's appeal. Step outside to enjoy the fenced backyard with private wooded views and an extended patio perfect for entertaining, grilling, or simply relaxing in your own outdoor retreat. Residents of Forest Lakes enjoy exceptional community amenities, including a clubhouse, fitness center, swimming pool, playground, and more. Conveniently located near shopping, dining, entertainment, schools, and major commuter routes, this home truly offers the best of community living. Pets negotiable.
- Listing Status:
- Active
- Date Added:
- June 25, 2026
- Data Last Updated:
- August 21, 2026 at 1:15PM
- Listing Office:
- Compass Georgia, LLC : 912-737-2935
- MLS ID:
- SA358854

- Style: Traditional
- Other Structures: Patio
- Pool: Community
- Parking: AttachedGarage Door Opener
- Roofing: AsphaltRidge Vents
- Windows: Double Pane Windows
- General: Brick
- HOA Amenities: Monthly
- Originating MLS: SAV
- County: Chatham
- Zoning: R1Forest Lakes51014C05032
- View: PanoramicTrees/Woods
- Fencing: WoodPrivacyYard Fenced
- Restrictions: No SmokingRestrictive Covenant
- Utilities: Cable AvailableUnderground Utilities
- Water: Public
- Sewer: Public Sewer
- Source: SAV
This listing courtesy of Compass Georgia, LLC
Monthly Payment
- Principal & Interest $
- Property Taxes $
- Home Insurance $
- VA Funding Fee $