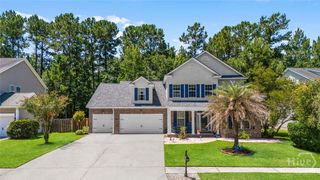
16 Wyndy Court, Pooler, GA 31322
- 5 beds |
- 3 baths |
- 3,653 sqft
 Single-Family Home
  Built in 2013
  0.35acre lot
 2 car garage
  $170/sqft
  Listed 3 months ago
Property Description
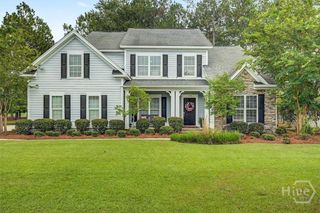
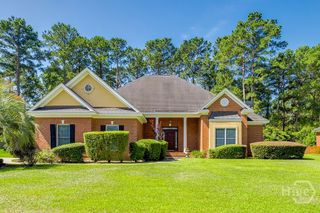
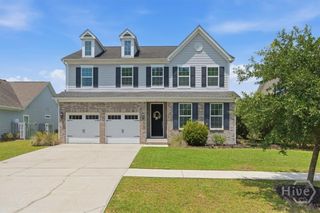
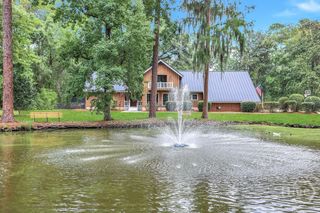
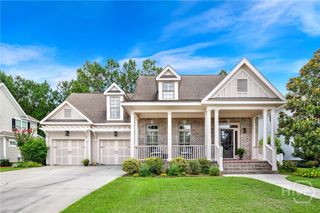
Why wait months for new construction when you can move right into one of Forest Lakes' most spacious and thoughtfully designed homes? Set on a quiet cul-de-sac in this gated, resort-style community, this beautifully maintained residence offers over 3,600 square feet of flexible living space that's becoming increasingly difficult to find at this price. Residents enjoy a pool, tennis courts, clubhouse, fitness center, lakes, and walking trails just minutes from downtown Savannah, Gulfstream, the Port of Savannah, shopping, dining, and major commuter routes. Designed for the way people live today, the open floor plan features a well-appointed kitchen with abundant cabinetry, granite countertops, stainless steel appliances, double ovens, a separate cooktop, walk-in pantry, and whole-house water softener. The kitchen flows effortlessly into the spacious living room with a fireplace, while the formal dining room with coffered ceilings and an additional flex room provide space for entertaining, a dedicated home office, or a second living area. Unlike many newer homes, this layout offers exceptional flexibility with a main-level bedroom and full bath for guests or extended stays. Upstairs, the expansive owner's retreat features its own sitting area, fireplace, spa-inspired bath with garden tub and tiled shower, and two walk-in closets. Three additional bedrooms and another full bath complete the upper level. A welcoming front porch and glassed-in three-season room extend your living space year-round, creating the perfect spot for morning coffee or relaxing evenings.
- Listing Status:
- Active
- Date Added:
- May 22, 2026
- Data Last Updated:
- August 21, 2026 at 2:17PM
- Listing Office:
- BHHS Bay Street Realty Group : 912-355-4171
- MLS ID:
- SA356686

- Style: Traditional
- Other Structures: Patio
- Pool: Community
- Parking: AttachedGarage Door Opener
- Roofing: Asphalt
- Windows: Double Pane Windows
- General: BrickConcreteRaisedSlab
- HOA Amenities: 1350.0Annually
- Originating MLS: SAV
- County: Chatham
- Zoning: R1LOT 427 FOREST LAKES PHASE 2 SMB 38S 67A51014C01093
- Restrictions: Restrictive Covenant
- Utilities: Cable AvailableUnderground Utilities
- Water: Public
- Sewer: Public Sewer
- Source: SAV
- Ownership: Homeowner/Owner
This listing courtesy of BHHS Bay Street Realty Group
Monthly Payment
- Principal & Interest $
- Property Taxes $
- Home Insurance $
- VA Funding Fee $